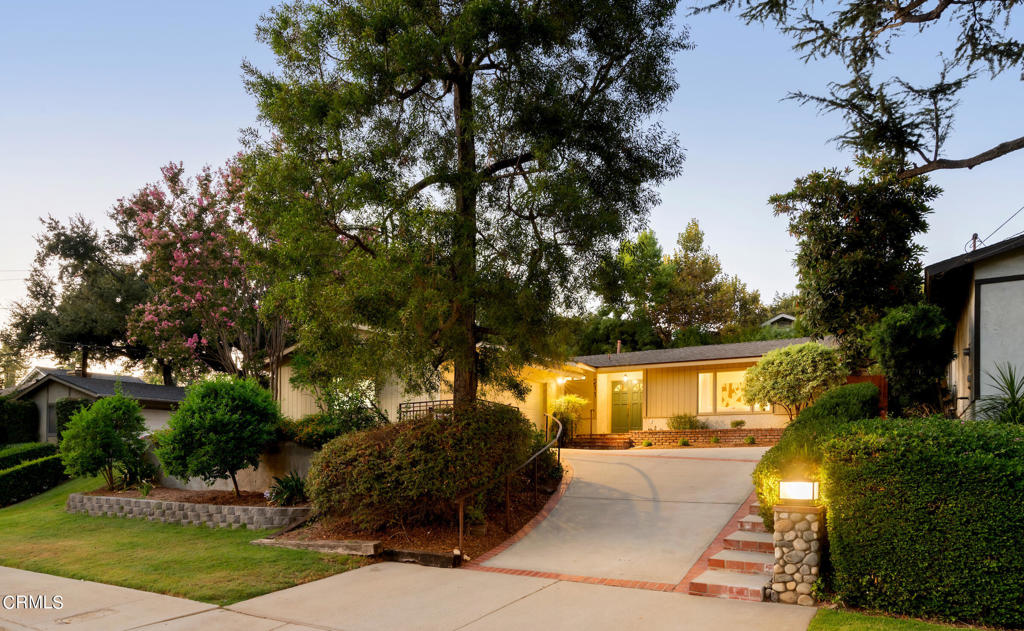
Single-story home entrance with white double doors, a curved walkway, and mature landscaping.
Single-story tan house partly shaded by a large tree, with a curved walkway and dry front lawn.
Living room with a large stone fireplace, hardwood floors, and a wide window overlooking the yard.
Living room with a gray sectional, stone fireplace, and large windows overlooking greenery.
Living room with a gray sectional, stone fireplace, and large window overlooking the yard.
Dining room with blue chairs, hardwood floors, and a floor-to-ceiling stone fireplace.
Dining room with a dark wood table, blue chairs, and sliding glass doors to a covered patio.
Kitchen with dark wood cabinets and stainless steel appliances beside a round dining table.
Kitchen and dining area with dark wood cabinets, stainless steel appliances, and a round table by the window.
Empty bedroom with hardwood floors, mirrored closet doors, and a window overlooking greenery.
Empty bedroom with hardwood floors, mirrored closet doors, and a window overlooking leafy trees.
Bathroom with a white double vanity, pale stone counter, oval mirrors, and a blue vase.
Staged bedroom with a king-size bed, dark wood furniture, and a wide window overlooking trees.
Staged bedroom with a white bed, dark upholstered headboard, bedside lamps, and hardwood floors.
Bathroom with a marble-topped vanity, oval mirror, and frosted-glass shower enclosure.
Rear of a single-story beige house with a patio, outdoor seating, and a large shade tree.
Rear of a beige single-story house with a concrete patio and sliding glass doors.
Covered backyard patio with a black metal dining set and garden beds.
VIEW PHOTOS
$1,225,000

174 Pasqual Place

3 Beds 2 Baths 1,606 Sq.Ft. 6,404 Sq.Ft.

Share Property

Location

174 Pasqual Place, San Gabriel, CA 91775

Status

Sold

Date Sold

September 30, 2021
Sylvia Vega

Sylvia Vega

TITLE

Real Estate Professional

LICENSE

01879957

Property Amenities

Interior
Laundry room Inside
Fireplace Dining Room, Living Room, Multi-Sided
Appliances Dishwasher, Microwave
Flooring Tile, Wood
Total Bedrooms: 3
Other Interior Features Ceiling Fan(s), Stone Counters, Recessed Lighting, All Bedrooms Down
Area & Lot
Lot Area 6,404 Sq.Ft.
Living area 1,606 Sq.Ft.
MLS® ID P1-6233
Year Built 1961
View Description None
Architecture Styles Mid-Century Modern
Type Residential
Status Sold
Date Sold September 30, 2021
Exterior
Stories 1
Pool None
Air conditioning Central Air
Heat type Central
Water Source Public
Garage Space 2
Sewer Public Sewer
Other Exterior Features Concrete
Parking Garage
Lot Features Cul-De-Sac
Roof Composition
Finance
Sales Price $1,225,000

Work With Us

We pride ourselves in providing personalized solutions that bring our clients closer to their dream properties and enhance their long-term wealth. Contact us today to find out how we can be of assistance to you!