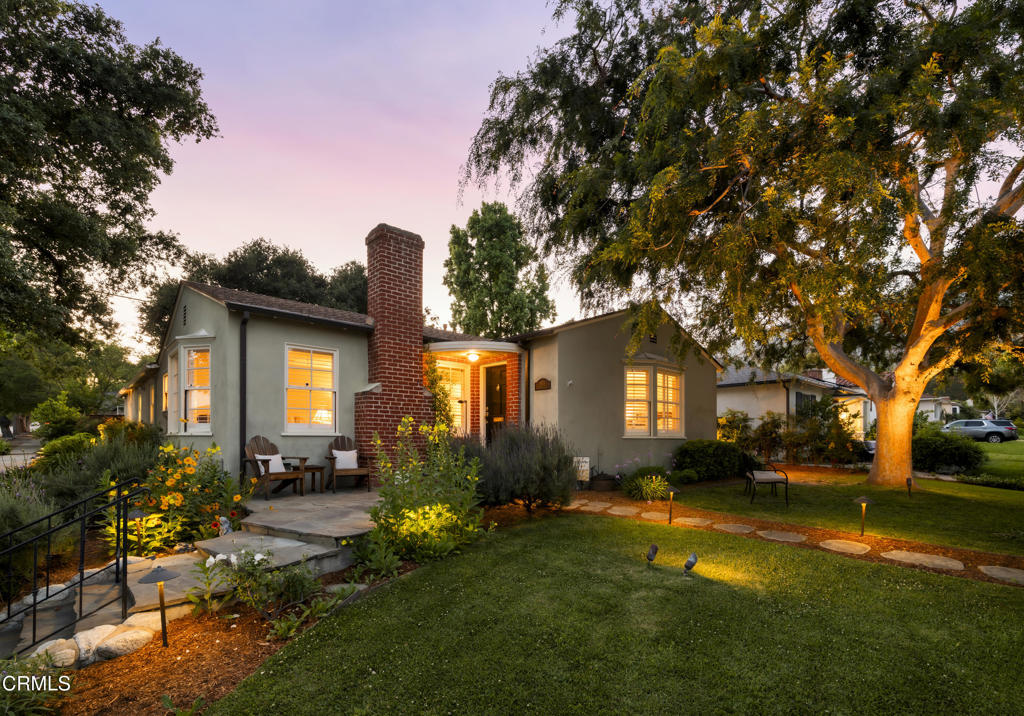
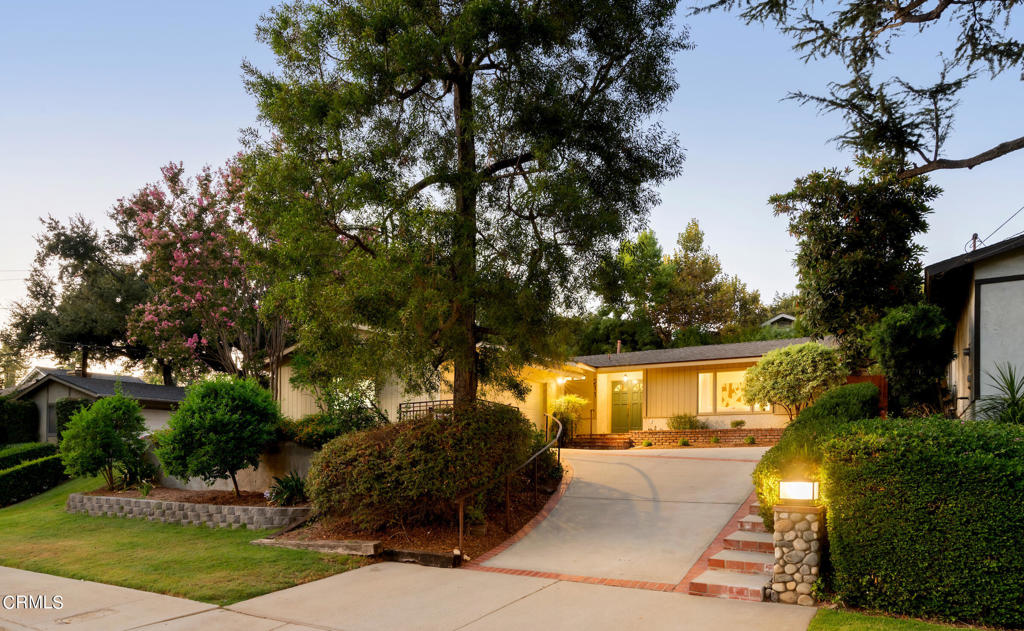
Single-story home with warmly lit windows and a brick walkway beneath a colorful dusk sky.
Cream-colored home with a dark roof, bay window, and brick walkway to the front door.
House behind a black metal driveway gate, shaded by a sprawling mature tree.
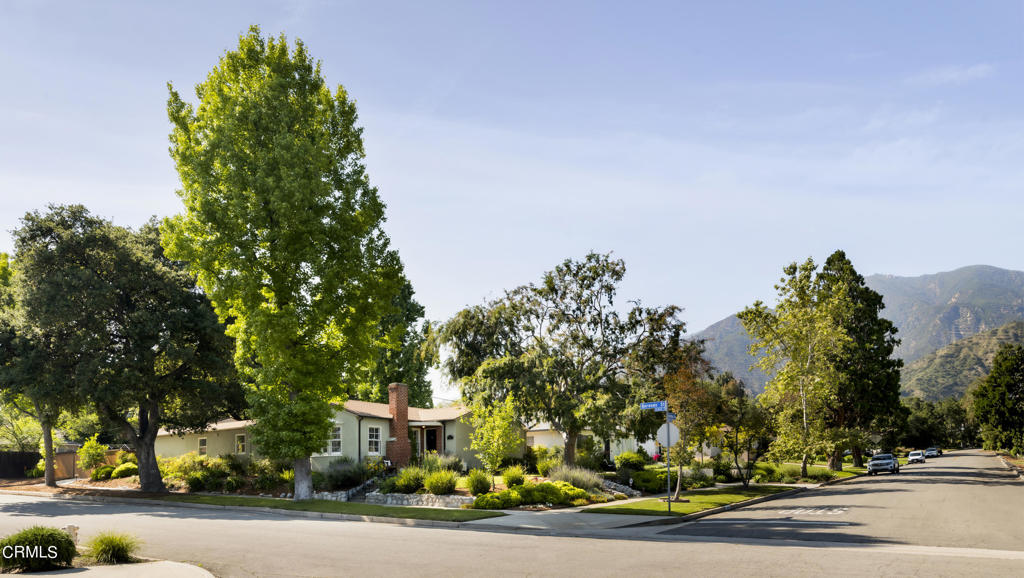
Single-story home beyond a brick walkway, framed by leafy gates and mature trees.
One-story home with a brick walkway and large spreading tree shading the front yard.
Single-story Pasadena home beneath a spreading oak, with a shaded lawn and brick walkway.
Single-story cream house beneath a broad shade tree, with a lawn and red-brick walkway.
Single-story home with a brick walkway crossing a lawn shaded by mature trees.
Cream-colored house with a black front door, dormer window, and brick walkway.
Front entrance with a black paneled door, brick walkway, and matching potted flowering plants.
Home entry hall with a red patterned runner, black front door, and staircase.
Entry hall with a red patterned runner, blue floral artwork, and an open door to a brick garden path.
Living room with cream armchairs, turquoise cushions, and a wooden sideboard beneath a round mirror.
Furnished living room with built-in shelving, hardwood floors, and views through to a patio pool.
Living room with beige sofas, built-in shelving, fireplace, and French doors opening to a poolside patio.
Living room with a beige sectional, built-in shelves, fireplace, and hardwood floors.
Living room with a beige sectional, blue-and-gold artwork, wall-mounted television, and fireplace.
Furnished living room with a beige sectional, dark ottoman, and French doors opening to a patio.
Living room with a television above a fireplace and white built-in shelves.
Living room with a piano and blue rug opening onto a brick patio and pool.
Living room with wicker chairs and a blue rug, opening through French doors to a brick patio and pool.
Kitchen with white cabinets and black countertops opening onto a brick patio beneath leafy trees.
Bright living room with an upright piano, wicker chairs, blue rug, and tall windows overlooking a leafy patio.
Connected living areas with hardwood floors, a blue patterned rug, sofa, fireplace, and piano.
Dining room with a chandelier, dark wood table, upholstered chairs, and colorful patterned rug.
Dining room with a dark wood table, chandelier, large windows, and colorful patterned rug.
Dining room with a bay window, chandelier, and dark wood table on a patterned rug.
Bright kitchen with granite countertops, white cabinetry, and a large window overlooking greenery.
Kitchen with cream cabinetry, granite counters, a built-in microwave, and sunlight through large windows.
White kitchen with double wall ovens, gas cooktop, and a sink beneath a window.
Bright kitchen with cream cabinets, granite counters, tiled floor, and stainless-steel refrigerator.
Laundry area with stacked front-loading washer and dryer beside a small bathroom.
Bright bathroom with a white vanity, glass shower, large windows, and a colorful patterned runner.
Bedroom with a dark wood four-poster bed, white bedding, and plantation shutters.
Bathroom with a long double vanity and glass-enclosed tub and shower.
Bedroom with two shuttered windows, a wood dresser, and dark wood flooring.
Built-in closet with wood shelves, books, baskets, and fabric storage bins.
Bright home office with a gray sectional, framed artwork, and a desk beneath wide windows.
Bright home office with a wraparound desk beneath large windows and a potted palm.
Home office with a curved white desk, computer equipment, and windows overlooking a pool.
Bedroom with a blue-and-white checked blanket, desk, wooden dresser, and mirrored closet doors.
Entry hall with a dark wood staircase, hardwood floors, and a red patterned rug.
Furnished entryway with an open black front door and carpeted staircase beside a patterned rug.
Carpeted staircase divides the hardwood entry hall from a furnished living room.
Bathroom with a long dark wood vanity, white tiled counter, large mirror, and glass shower.
Sitting nook with a patterned armchair beneath a window with white blinds.
Home gym with a red-and-black weight bench, stationary bike, and dumbbells beside a window.
Bedroom with a dark wood four-poster bed, white linens, and windows beneath a sloped ceiling.
Bedroom with a four-poster bed, carved wooden armoire, and two bright dormer windows.
Bedroom with blue walls and a dark wood dresser beside an open doorway to a tiled bathroom.
Bright bathroom with a long vanity and a glass-enclosed tub and shower.
Brick patio dining area beneath a shade tree, with wooden furniture and a blue umbrella.
Brick patio with cushioned outdoor seating beneath mature trees beside a swimming pool.
Backyard patio with a wooden dining set beneath mature trees, overlooking a swimming pool.
Brick patio with a swimming pool, wicker seating, and an outdoor dining table beneath mature trees.
Backyard pool and brick patio with outdoor seating beneath mature trees and string lights.
Shaded brick patio with outdoor seating and a swimming pool beneath mature trees.
Brick patio with a wooden dining set beneath mature trees, beside a swimming pool.
Backyard pool beneath mature shade trees, with string lights and wooden lounge chairs.
Backyard swimming pool beneath mature trees and glowing string lights, with a brick path and outdoor seating.
Backyard pool beneath a large shade tree, surrounded by hedges and patio seating.
Backyard swimming pool bordered by leafy landscaping, with patio chairs and a blue umbrella.
Backyard swimming pool bordered by brick coping, with patio seating and mature trees.
Backyard swimming pool with brick edging, patio seating, and mature trees.
Backyard swimming pool with wooden patio chairs, a flower-topped table, and a closed navy umbrella.
Backyard pool with brick coping, mature trees, patio, and the warmly lit rear of the house.
Rear of a two-story house glowing at dusk, framed by mature trees and a brick patio.
Brick patio with outdoor dining set and sofa beneath string lights, beside the home's glass doors.
Rear of a two-story house with a brick patio, outdoor dining and lounge seating, and glowing string lights.
Brick patio dining area beneath string lights, with a swimming pool among mature trees.
Brick patio with a wooden dining set beneath string lights, beside a swimming pool and mature trees.
Backyard swimming pool with brick coping, landscaped hedges, and patio seating at dusk.
Backyard patio and pool beneath mature trees, illuminated by string lights beside the house.
VIEW PHOTOS
$2,270,000

2198 San Pasqual Street

4 Beds 4 Baths 3,418 Sq.Ft. 9,912 Sq.Ft.

Description

This spacious 4-bedroom, 4-bathroom Cape Cod style home is located on the historic San Pasqual Street in Pasadena. Nestled in the Caltech neighborhood, with streets full of mature trees and surrounded by architecturally significant homes, this is probably the most desirable area in all of Pasadena. This stunning home boasts two additional rooms, perfect for a home office and gym or nursery. As you enter the property, you'll notice the majestic oak tree that greets you as you walk up the brick walkway. The entry way leads you to the expansive living room which features built-ins, hardwood floors and a view into the picturesque backyard. Off the living room is a cozy sunroom with a dry bar and mini refrigerator and French doors that lead to the gorgeous backyard. The formal dining room is large, with a bay window and has views to the front yard. The kitchen features granite countertops, plenty of storage and views of the front garden. Off the kitchen is an office which has recessed lights, built-ins and has wonderful natural lighting. Downstairs has two bedrooms and a full bathroom. Upstairs you'll find the expansive main suite, second bedroom, a second full bathroom and bonus room. This home is perfect for entertaining! The private backyard has a solar heated saltwater pool, and brick patio canopied by beautiful mature trees. Walking distance to the Huntington Library, Caltech and the Rose Parade.

Share Property

Location

2198 San Pasqual Street, Pasadena, CA 91107

Status

Sold

Date Sold

July 7, 2023
Sylvia Vega

Sylvia Vega

TITLE

Real Estate Professional

LICENSE

01879957

Property Amenities

Interior
Fireplace Decorative, Living Room
Appliances Double Oven, Dishwasher, Gas Cooktop, Microwave, Refrigerator, Dryer, Washer
Flooring Carpet, Tile, Wood
Total Bedrooms: 4
Other Interior Features Wet Bar, Built-in Features, Granite Counters, In-Law Floorplan, Bar, Bedroom on Main Level, Dressing Area, Primary Suite
Area & Lot
Lot Area 9,912 Sq.Ft.
Living area 3,418 Sq.Ft.
MLS® ID P1-12525
Year Built 1936
View Description None
Architecture Styles Cape Cod
Type Residential
Status Sold
Exterior
Stories 2
Pool Diving Board, Filtered, In Ground, Solar Heat, Salt Water
Air conditioning Central Air
Heat type Central
Water Source Public
Garage Space 2.0
Sewer Public Sewer
Parking Driveway, Garage, RV Potential
Lot Features Sprinklers Timer
Roof Composition
Finance
Sales Price $2,270,000
Cream-colored home with a dark roof, bay window, and brick walkway to the front door.
House behind a black metal driveway gate, shaded by a sprawling mature tree.
Single-story home beyond a brick walkway, framed by leafy gates and mature trees.
"Walking distance to the Huntington Library, Caltech and the Rose Parade."

— Sylvia Vega Real Estate

Cream-colored home with a dark roof, bay window, and brick walkway to the front door.

360 Virtual Tour

Take a tour of this property

Work With Us

We pride ourselves in providing personalized solutions that bring our clients closer to their dream properties and enhance their long-term wealth. Contact us today to find out how we can be of assistance to you!