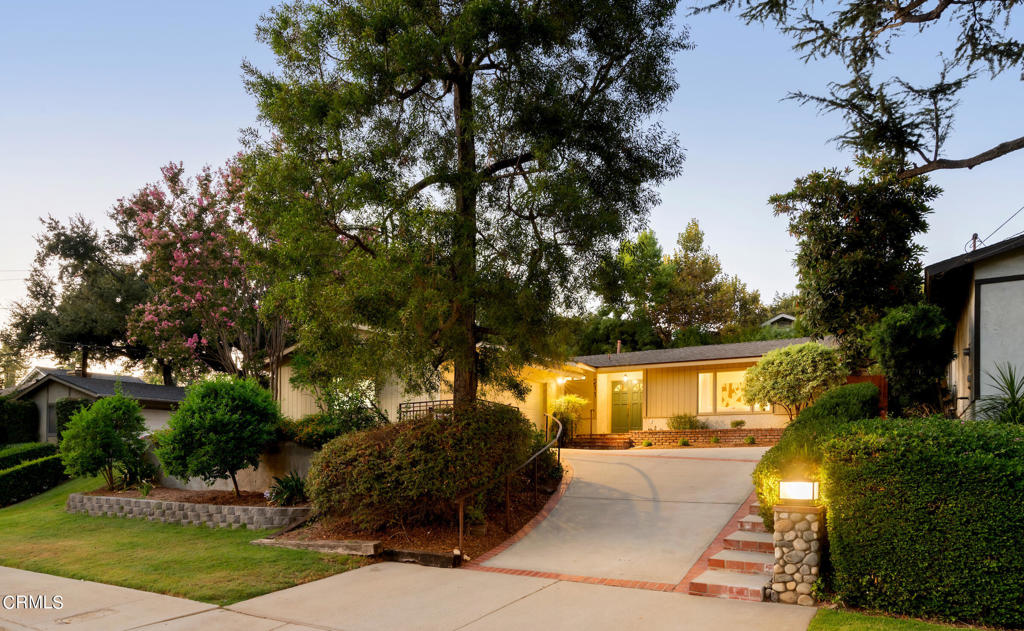
White cottage-style home with red trim, steep gables, and a curved brick walkway.
White gabled house with red trim, striped awnings, paved driveway, and landscaped front yard.
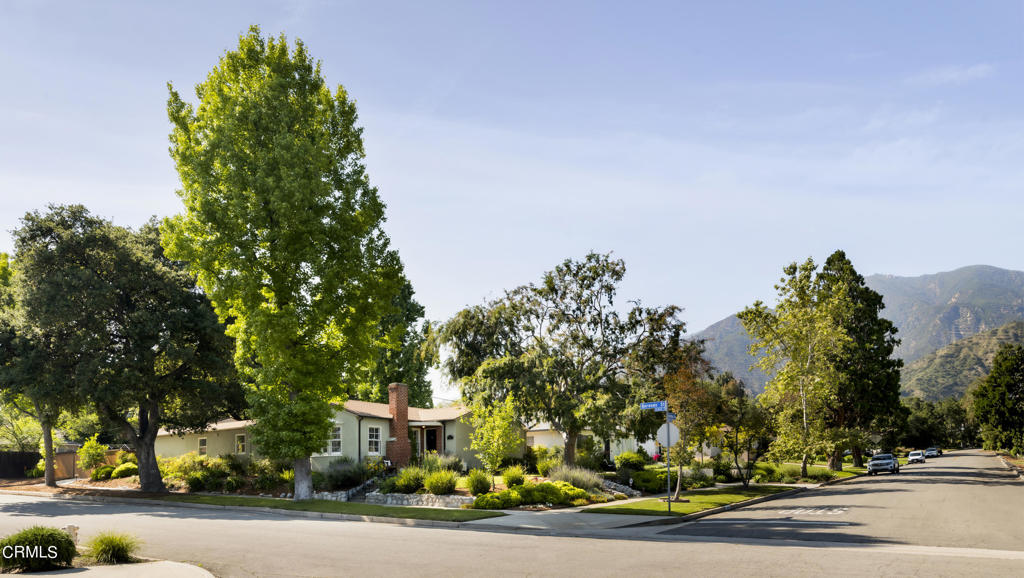
White and red-trimmed gabled house behind a low wooden fence, with mountains in the distance.
White gabled house with red trim behind a green lawn and low wooden fence.
White cottage-style house with red trim, steep gables, and a broad green front lawn.
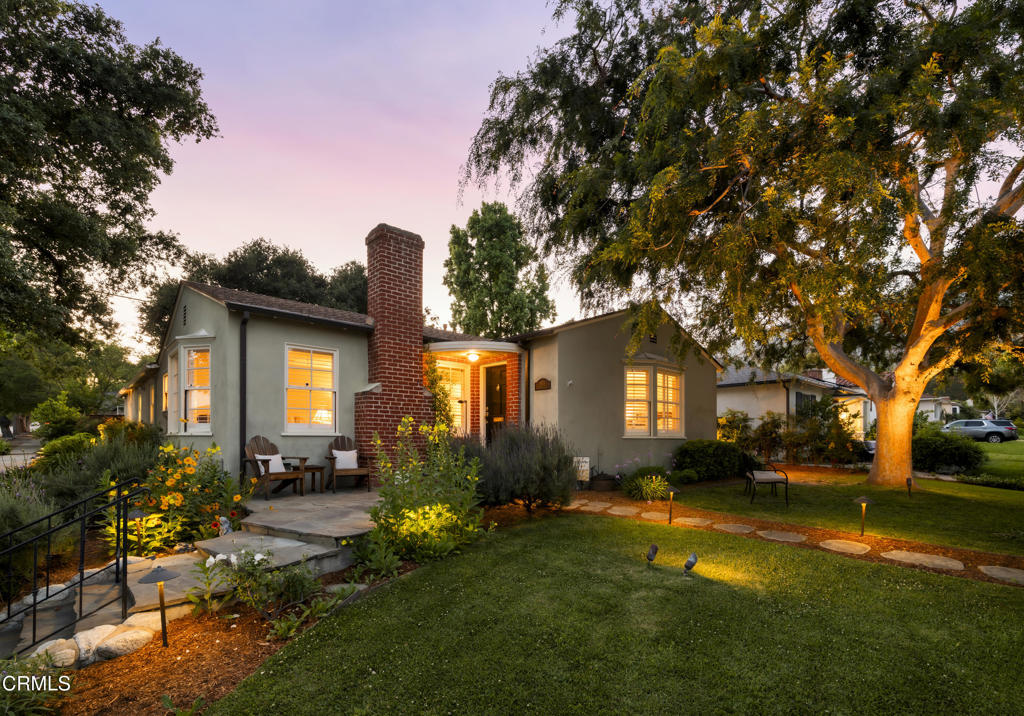
White gabled house with red trim, curved brick walkway, front garden, and patio seating.
Entry foyer with ornate wood trim, an open stained-glass front door, console table, and hardwood floors.
Wood-paneled living room with a stone fireplace, stained-glass window, blue sofa, and patterned rug.
Living and dining room with wood paneling, brick fireplace, and hardwood floors.
Wood-paneled living room with a brick fireplace, stained-glass window, blue sofa, and patterned rug.
Brick fireplace with a dark metal screen, wood-paneled walls, and greenery visible through the windows.
Living room with wood-paneled walls, exposed beams, antique furnishings, and a staircase.
Wood-paneled living room with a brick fireplace, blue-and-white porcelain, and a tall grandfather clock.
Wood-paneled home office with a built-in bookcase, rolltop desk, and stained-glass pendant light.
Living room with a blue sofa, carved wood furniture, and a large stained-glass window.
Dining room with a dark wood table, built-in display shelves, and a stained-glass pendant light.
Dining room with a carved wooden table, built-in display shelves, and exposed ceiling beams.
Dining room with built-in display shelves, a dark wood table, and stained-glass pendant light.
Bright white kitchen with marble-look counters, stainless steel appliances, and a large island.
Bright white galley kitchen with a stainless farmhouse sink, large windows, and stainless steel appliances.
Bright white kitchen with marble-look counters, stainless appliances, and windows above the sink.
Bright white kitchen with marble countertops, stainless steel appliances, and floral curtains over the windows.
Bright white kitchen with marble-look counters, stainless steel appliances, and a black-framed glass door.
Dining room with a wooden table, built-in display shelves, and large black-framed windows.
Dining room with a wooden table, large black-framed windows, and sliding glass doors.
Dining room with a wooden table and chairs, large black-framed windows, and an open view to a brick patio.
Furnished living room with an exposed dark beam, large windows, and a colorful tiled floor border.
Furnished living room with gray leather seating, a wood coffee table, and sliding glass doors to the patio.
Living room with gray leather sofas, dark wood built-ins, and a wall-mounted television.
Bedroom with a wooden bed, shuttered windows, and a ceiling fan.
Bedroom with a wooden bed, plantation shutters, and pale blue walls.
Bathroom with a white vanity and gold-framed glass shower against dark blue tile.
Living room with wood paneling and brick fireplace beside a carpeted staircase.
Attic bedroom with a bed beneath a small window and steeply sloped ceilings.
Bathroom with blue tile, a wood vanity, and large windows overlooking trees and rooftops.
Bathroom with a blue-tiled walk-in shower and large wood-trimmed windows.
Bedroom with blue floral bedding, a brass bed, and a window beneath a ceiling fan.
Furnished bedroom with a blue floral bedspread, window, ceiling fan, and wooden dressers.
Home’s rear exterior with cedar shingles, a brick patio, and red outdoor chairs.
Covered patio with timber roof, brick paving, outdoor dining set, and blue-cushioned seating.
Covered patio with timber pergola, brick paving, dining set, and blue planters.
Brick-paved backyard patio with a timber pergola, outdoor dining set, and potted plants.
Covered patio with timber beams, brick paving, outdoor dining table, and lounge seating.
Gazebo-covered patio with brick paving, glass dining table, and cushioned seating.
Brick cottage and courtyard with a curved stone garden bed, cycads, and tall palms.
Brick-paved backyard patio with a wooden pergola, outdoor seating, and a large shade tree.
Brick house with red trim and a furnished brick patio, with mountains in the distance.
Bedroom with brick walls, a wood-plank ceiling, a blue bed, and open doors to a patio.
Rustic bedroom with a blue quilted bed, brick fireplace, and exposed wood ceiling.
Bedroom with brick fireplace, mounted marlin, and vaulted wood-plank ceiling.
Bedroom with a brick fireplace, vaulted wood ceiling, blue bedspread, and patterned tile floor.
Backyard seating beneath a tree, with a brick wall, garden ornaments, and white metal bench.
VIEW PHOTOS
$1,200,000

1826 Harding Avenue

4 Beds 3 Baths 2,074 Sq.Ft. 7,711 Sq.Ft.

Share Property

Location

1826 Harding Avenue, Altadena, CA 91001

Status

Sold

Date Sold

March 30, 2023
Sylvia Vega

Sylvia Vega

TITLE

Real Estate Professional

LICENSE

01879957

Property Amenities

Interior
Laundry room In Garage
Fireplace Living Room
Appliances Gas Range, Refrigerator, Range Hood
Flooring Tile, Wood
Total Bedrooms: 4
Other Interior Features Beamed Ceilings, Quartz Counters, Storage
Area & Lot
Lot Area 7,711 Sq.Ft.
Living area 2,074 Sq.Ft.
MLS® ID P1-11193
Year Built 1928
View Description Mountain(s)
Type Residential
Status Sold
Date Sold March 30, 2023
Exterior
Stories 2
Pool None
Air conditioning Central Air
Heat type Central
Water Source Public
Garage Space 1.0
Sewer Public Sewer
Parking Driveway, Garage, RV Potential, On Street
Lot Features Sprinkler System
Finance
Sales Price $1,200,000

Work With Us

We pride ourselves in providing personalized solutions that bring our clients closer to their dream properties and enhance their long-term wealth. Contact us today to find out how we can be of assistance to you!