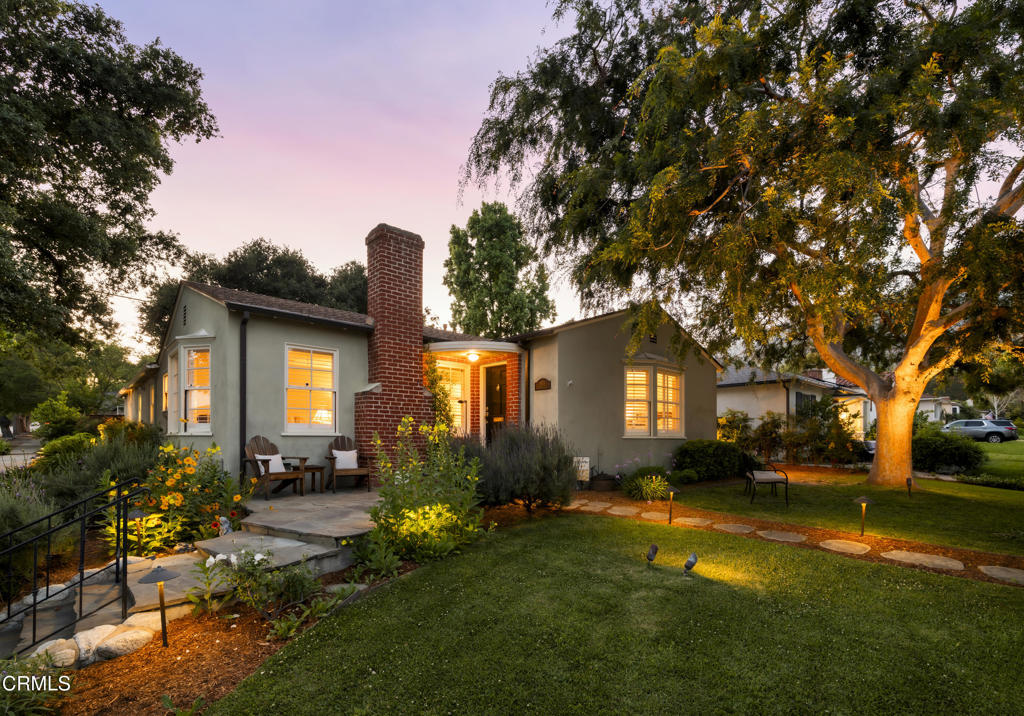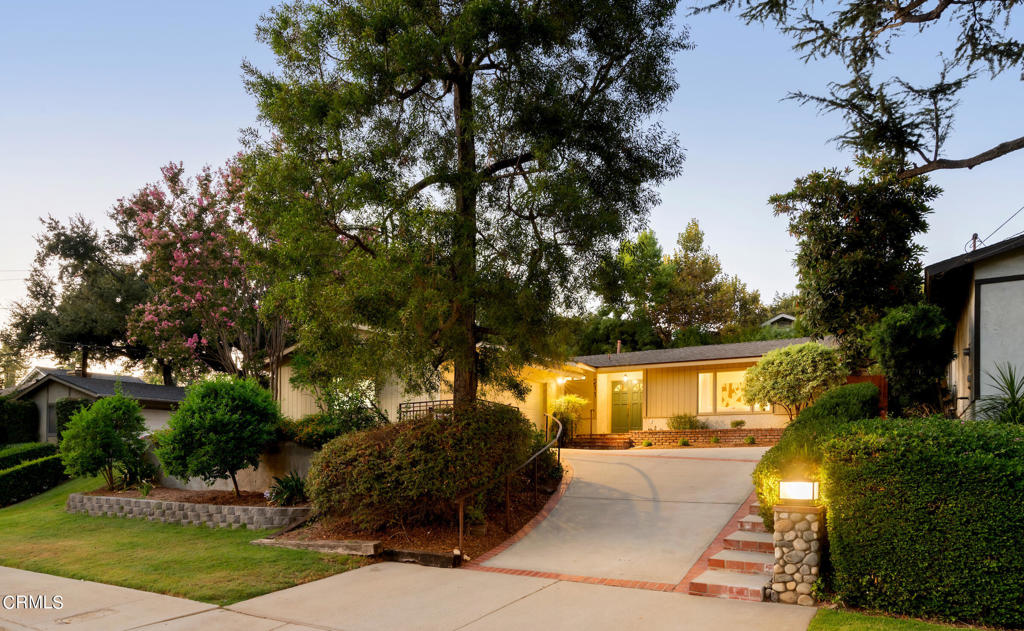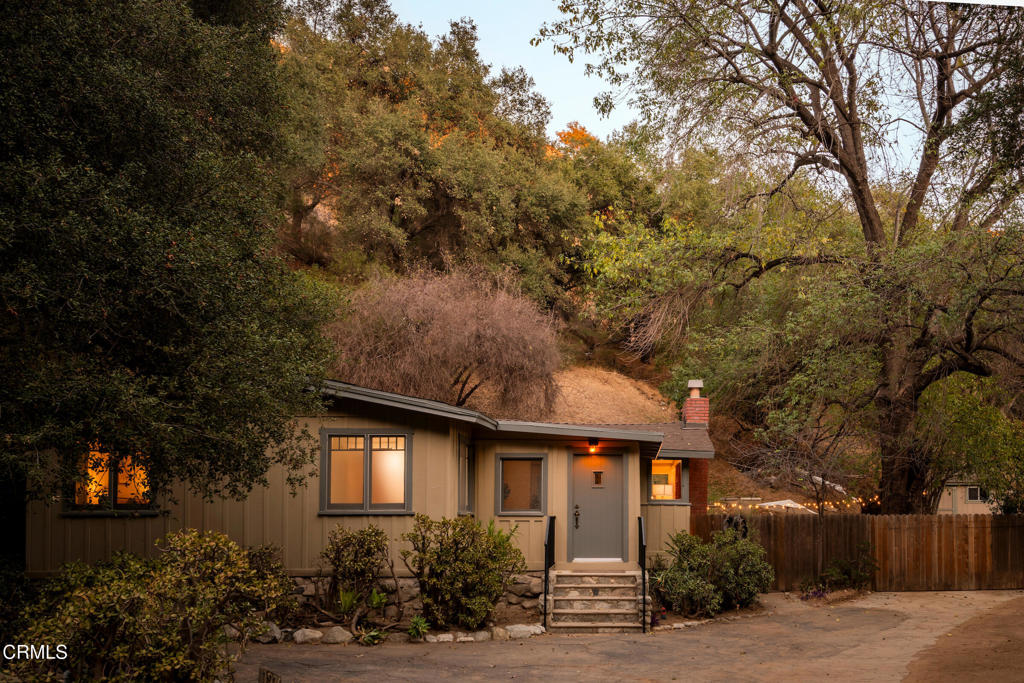
Single-story home with a low roof, warmly lit windows, and mature trees surrounding the front entrance.
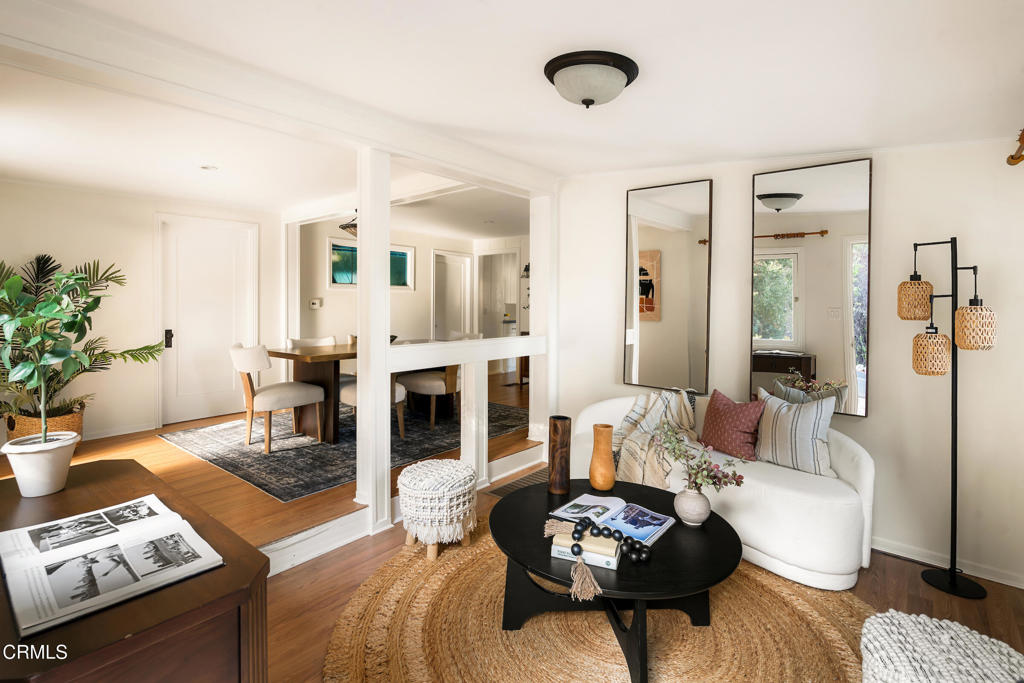
Staged living room with a curved white sofa, round coffee table, and dining area beyond.
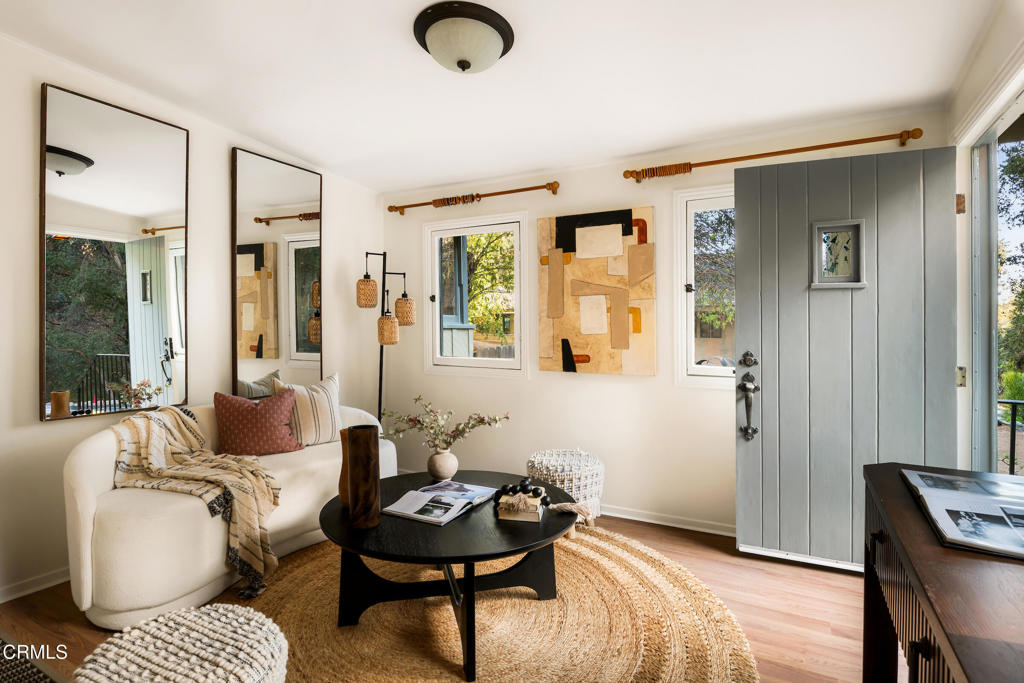
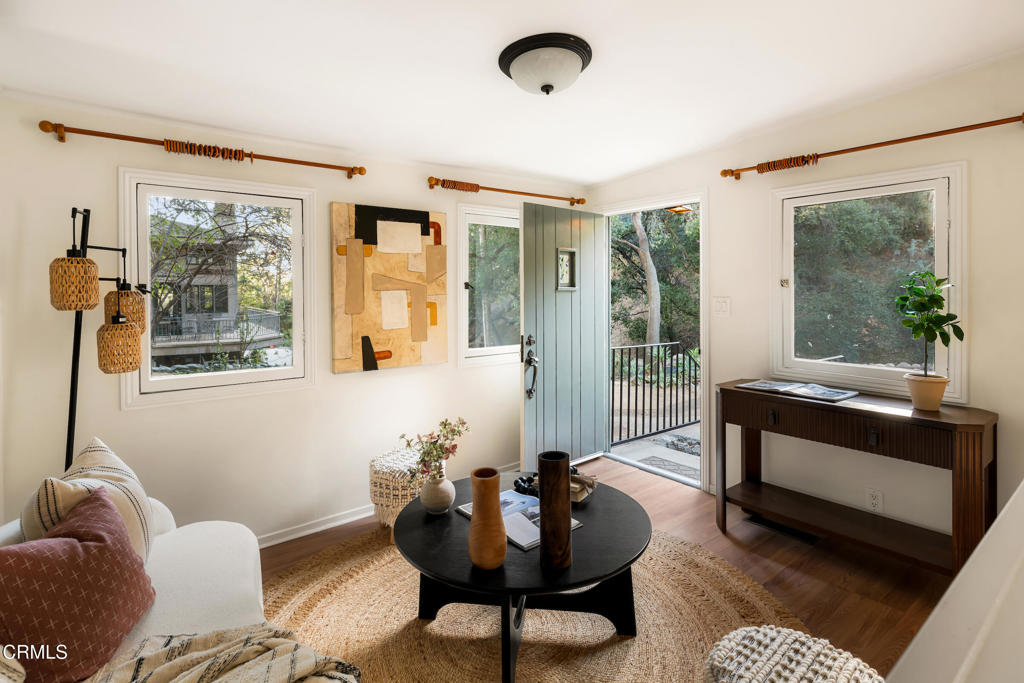
Living room with curved white sofa, round coffee table, and gray paneled entry door.
Living room with a round coffee table, woven rug, and open door to a wooded balcony.
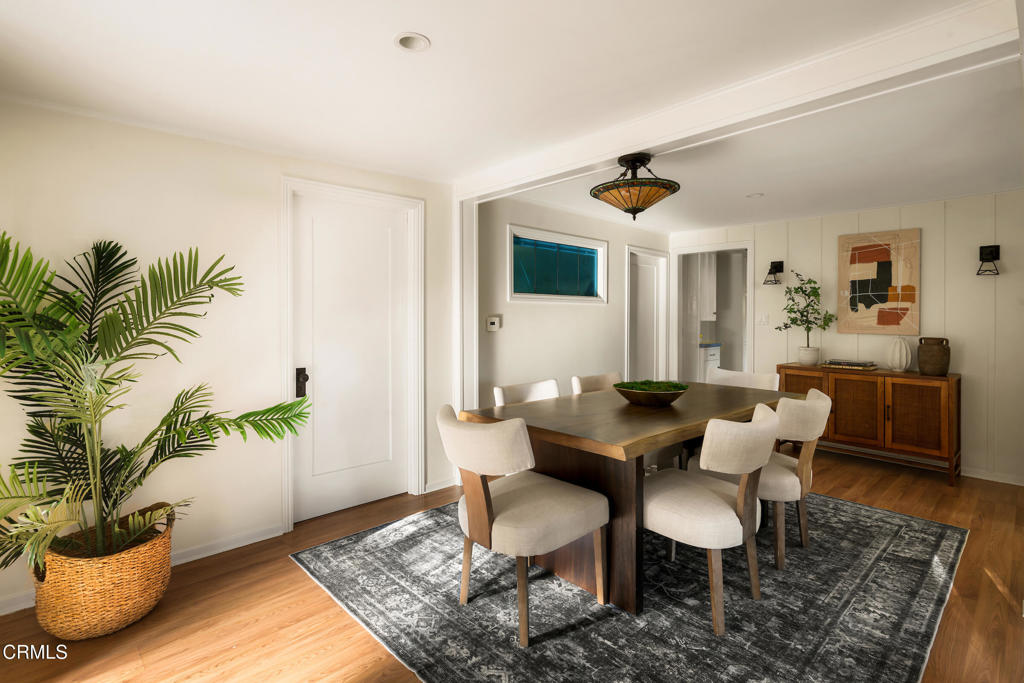
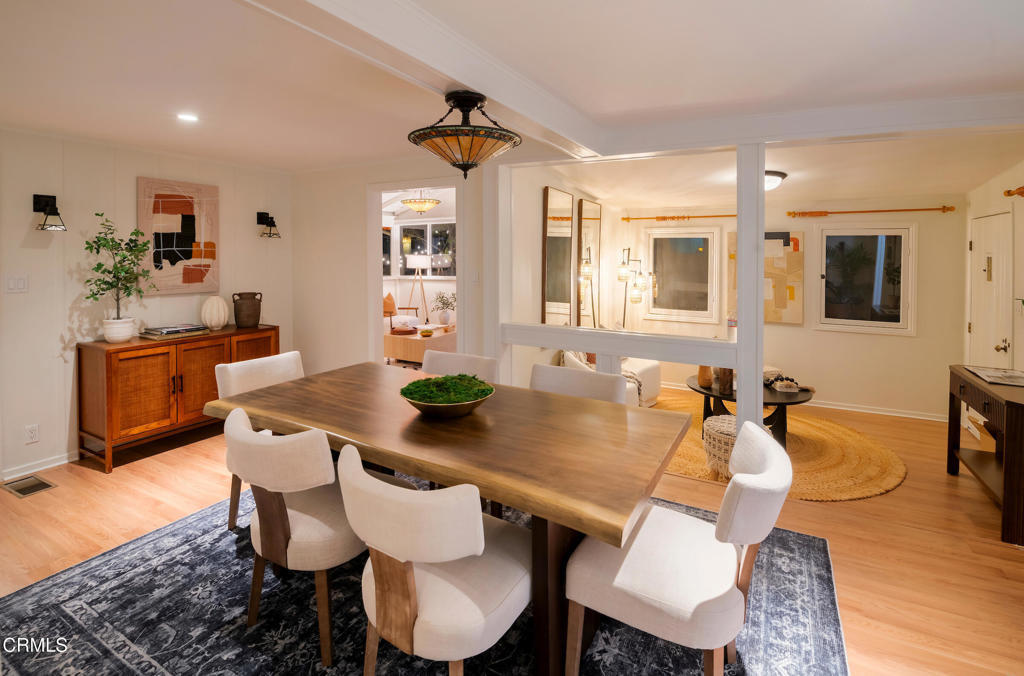
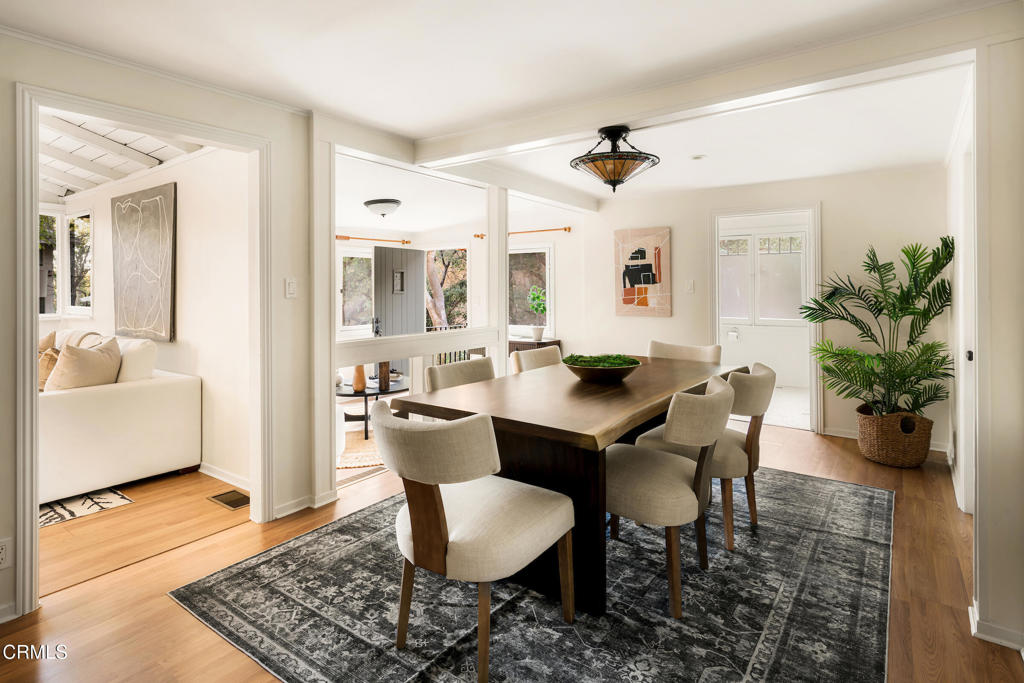
Dining room with a dark wood table, upholstered chairs, patterned rug, and potted palm.
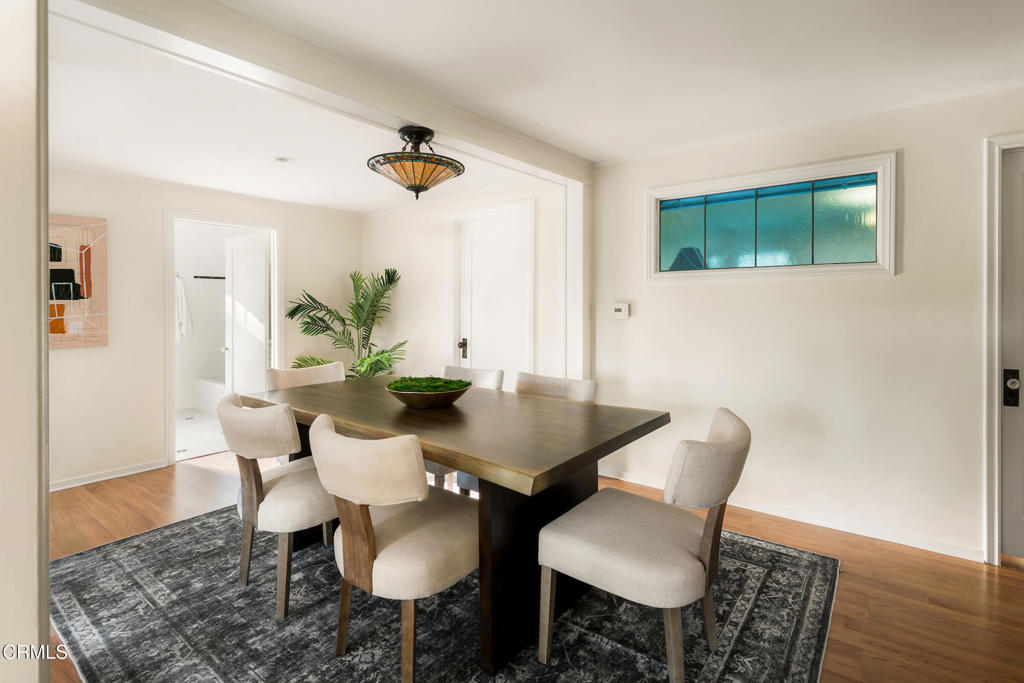
Dining room with a dark wood table, cream chairs, patterned rug, and stained-glass pendant light.
Dining room with a long wood table, upholstered chairs, and a patterned rug.
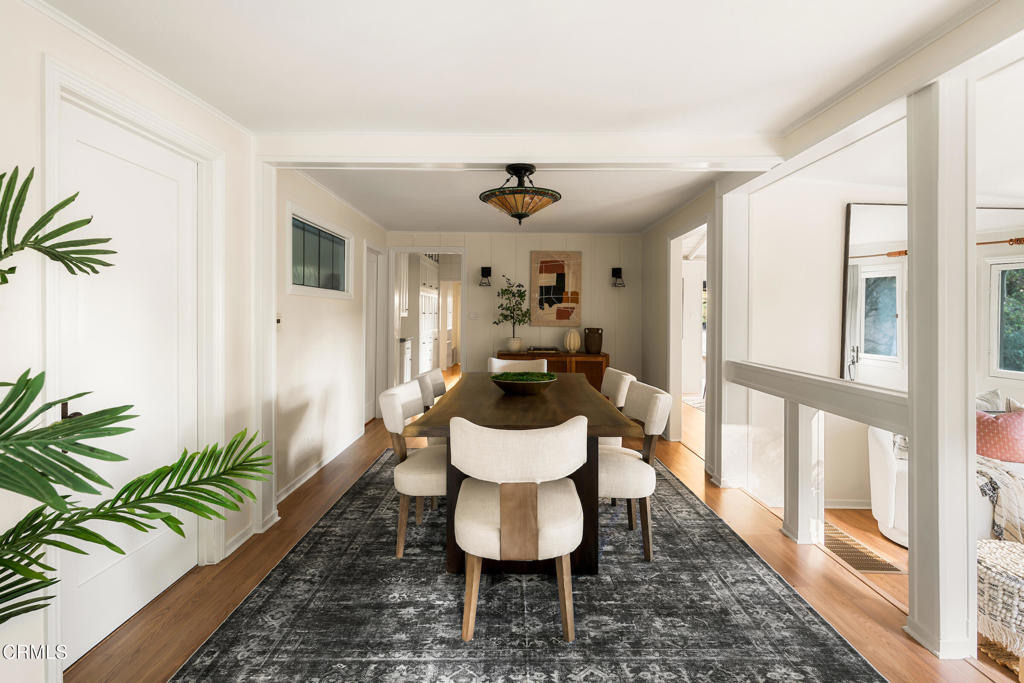
Dining room with a wooden table, upholstered chairs, and a view into the adjoining living area.
Dining room with a long wood table, upholstered chairs, and patterned rug.
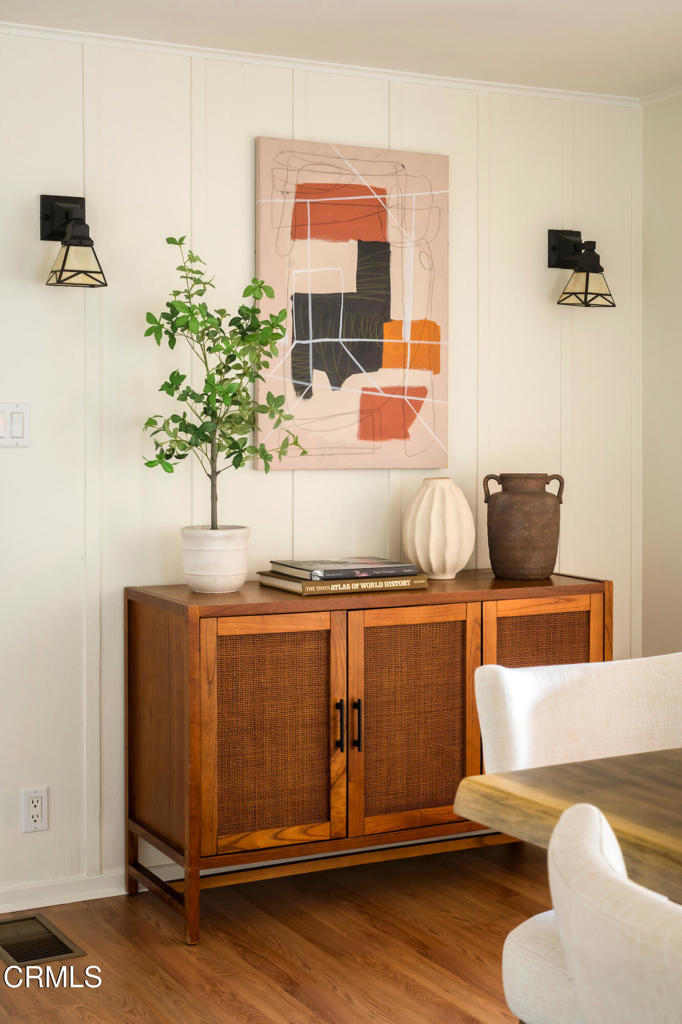
Dining area with a cane-front walnut sideboard, abstract art, and sculptural decor.
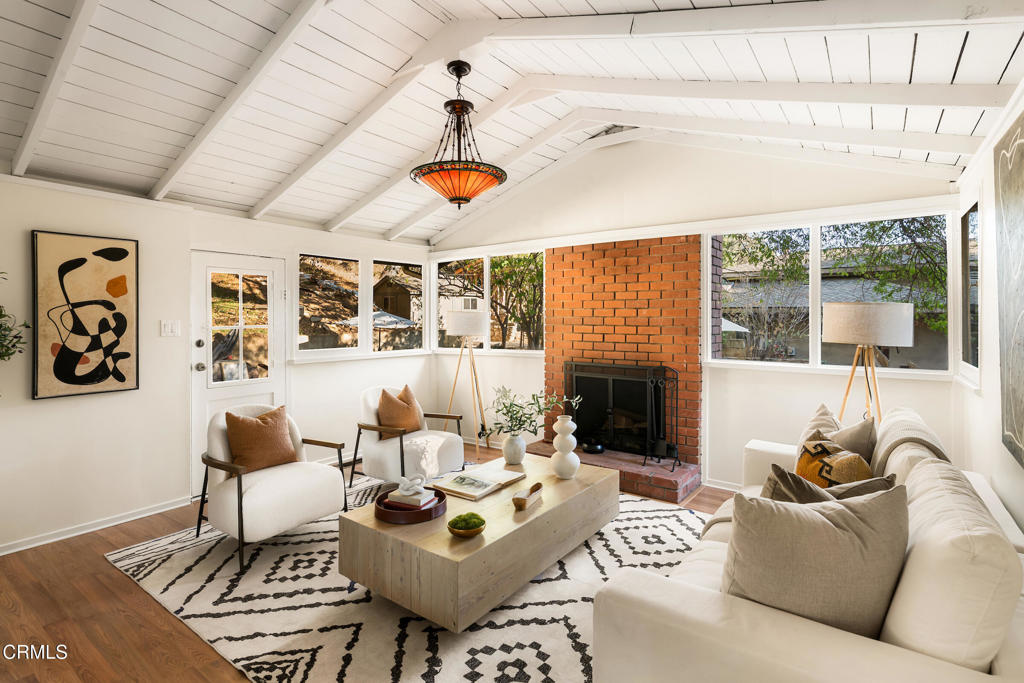
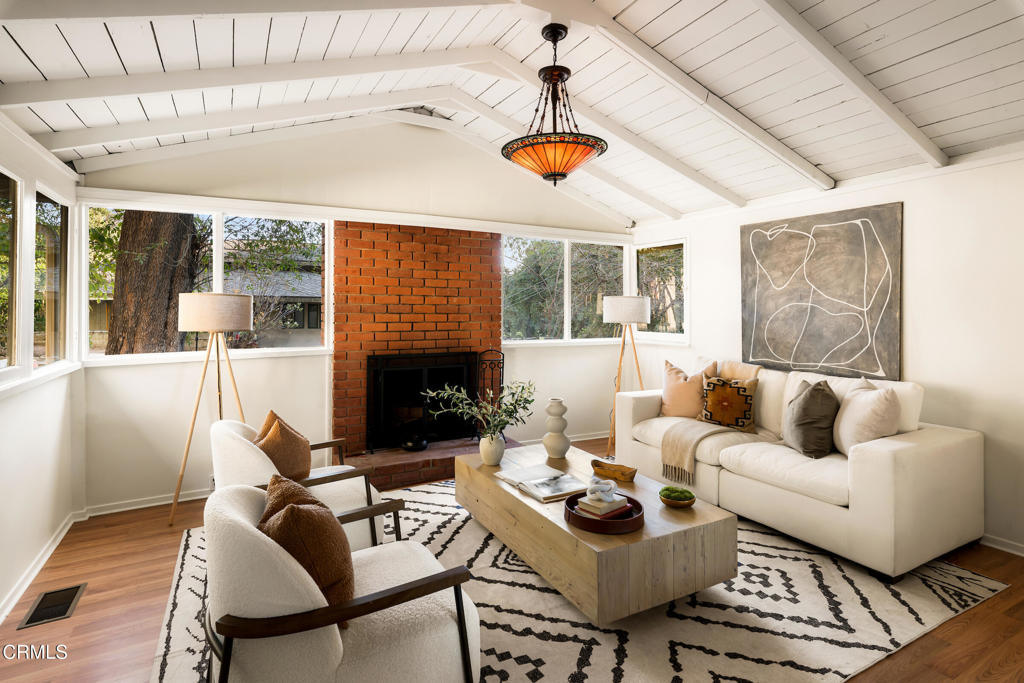
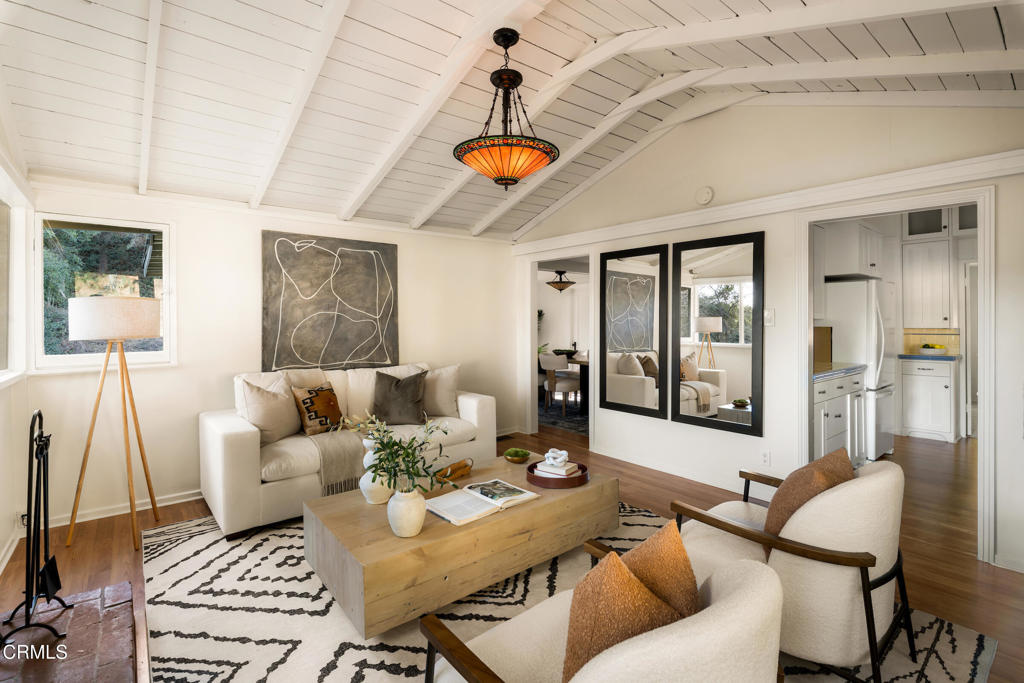
Living room with vaulted white-beam ceiling, brick fireplace, and large windows.
Living room with a vaulted beamed ceiling, brick fireplace, and bright windows.
Living room with a vaulted white-beam ceiling, cream seating, and a wood coffee table.
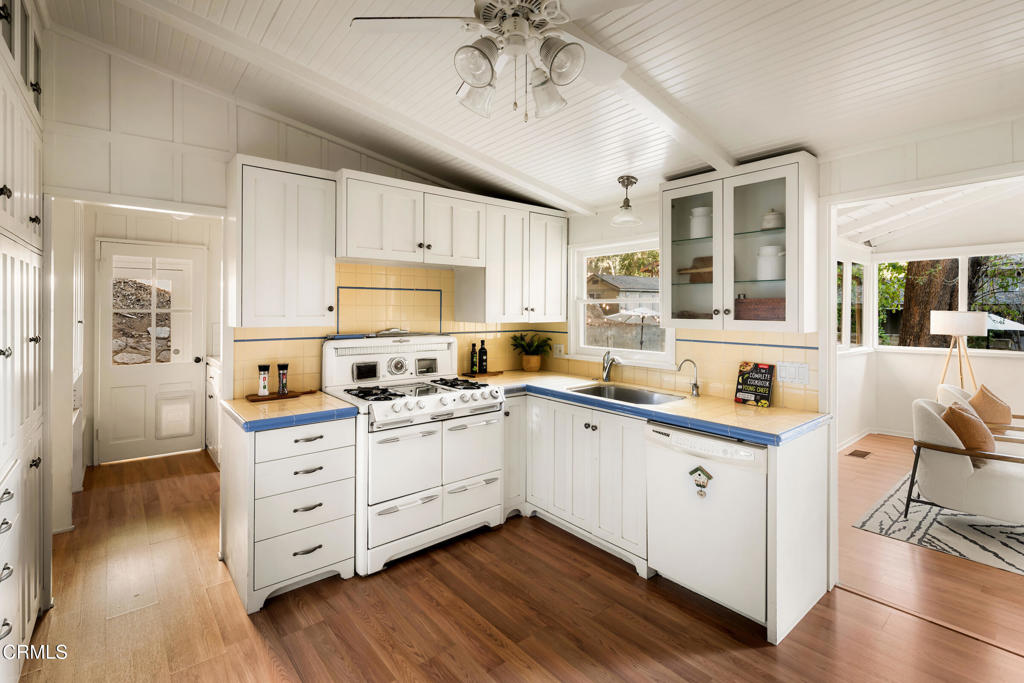
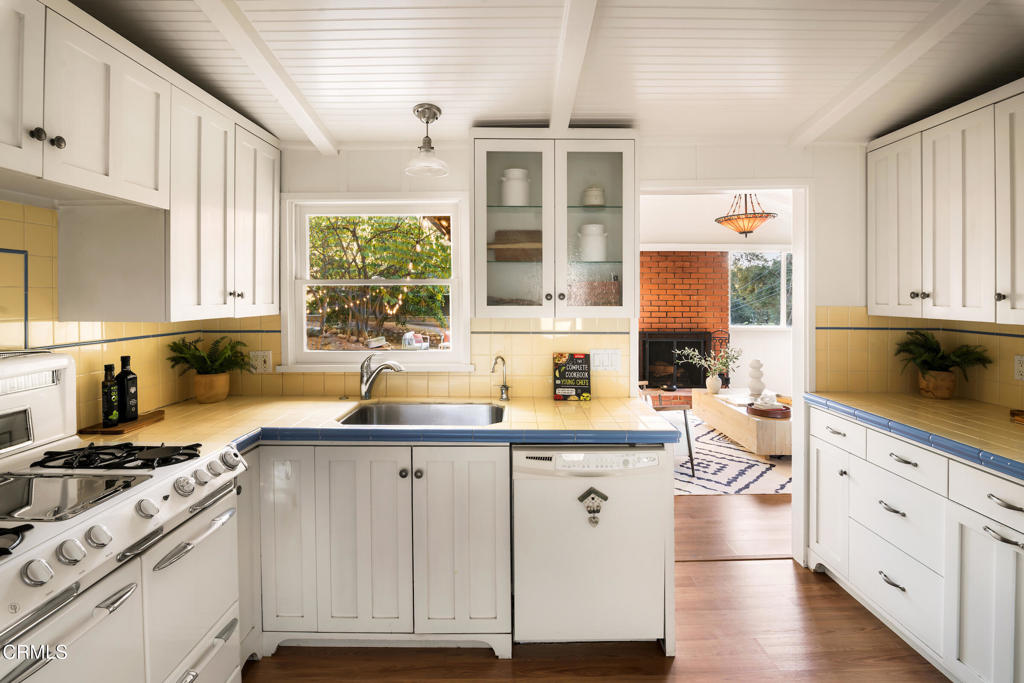
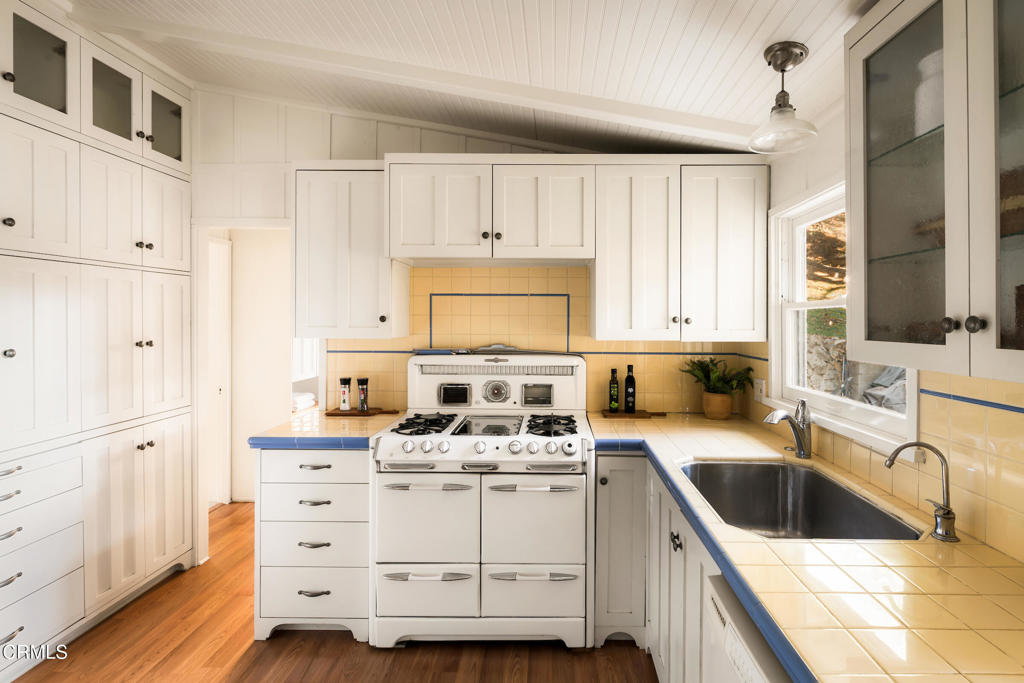
Bright kitchen with white cabinetry, a vintage range, and blue-edged yellow countertops.
Kitchen with white cabinetry, yellow tile, blue countertops, and a vintage range.
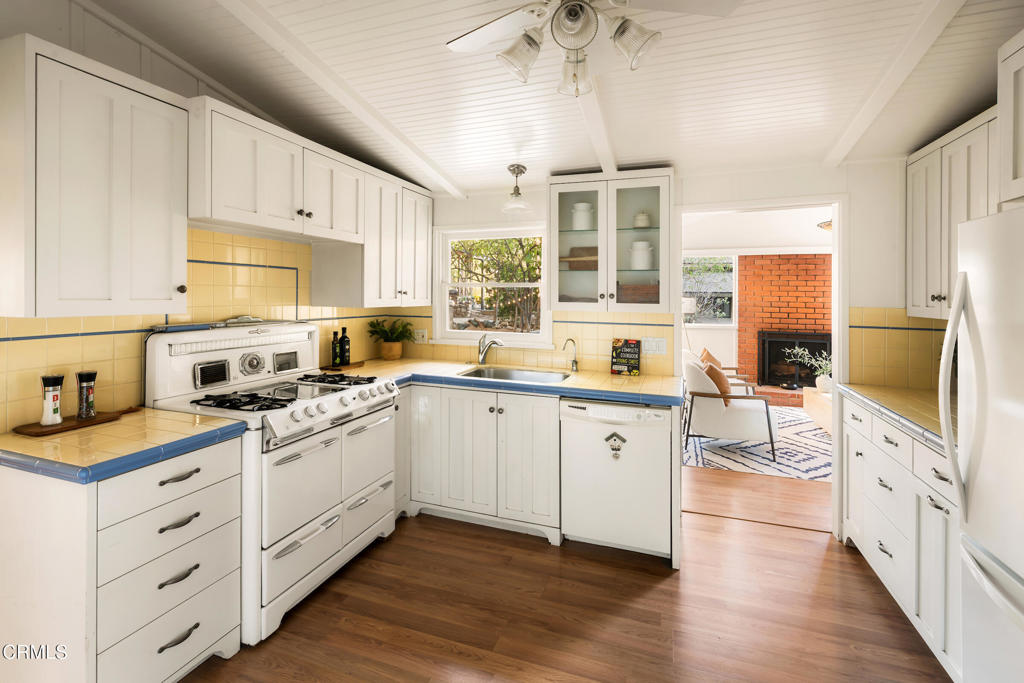
White kitchen with yellow tile, a farmhouse sink, and a view into the living room.
Bright kitchen with white cabinetry, yellow tile counters, and a vintage-style range.
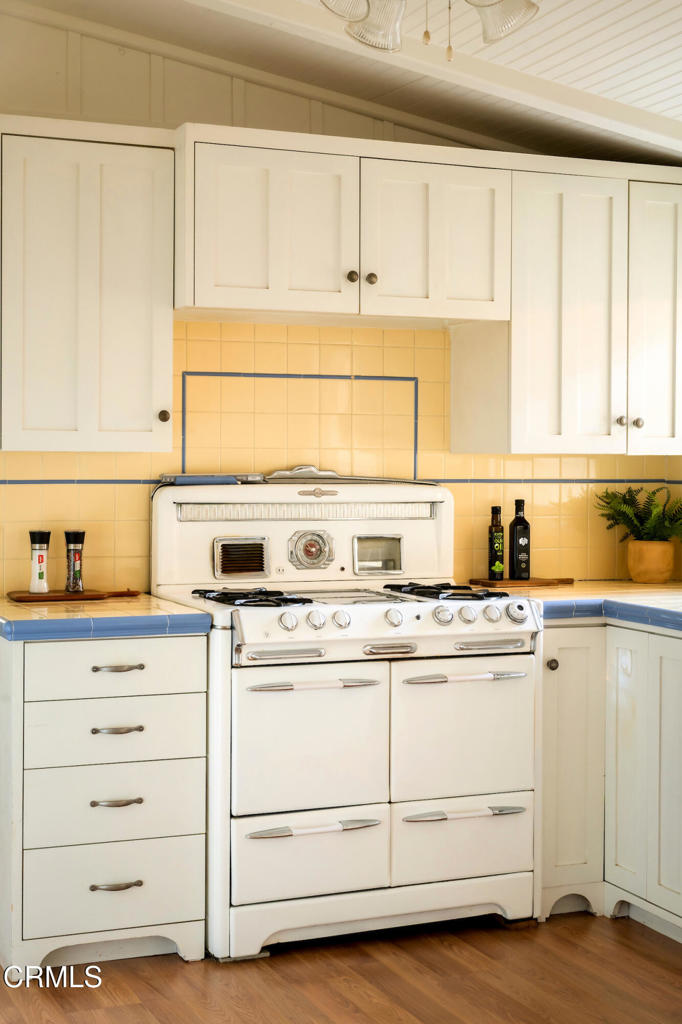
Kitchen with a vintage white range, yellow tile backsplash, and white cabinets.
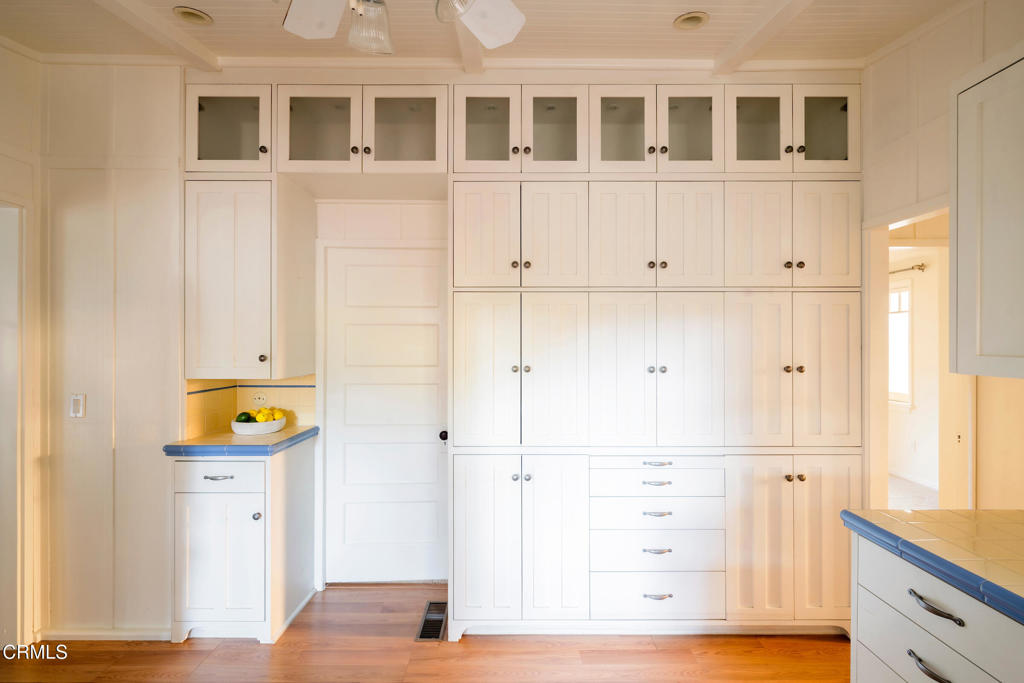
Kitchen with extensive white built-in cabinetry, blue countertops, and warm wood flooring.
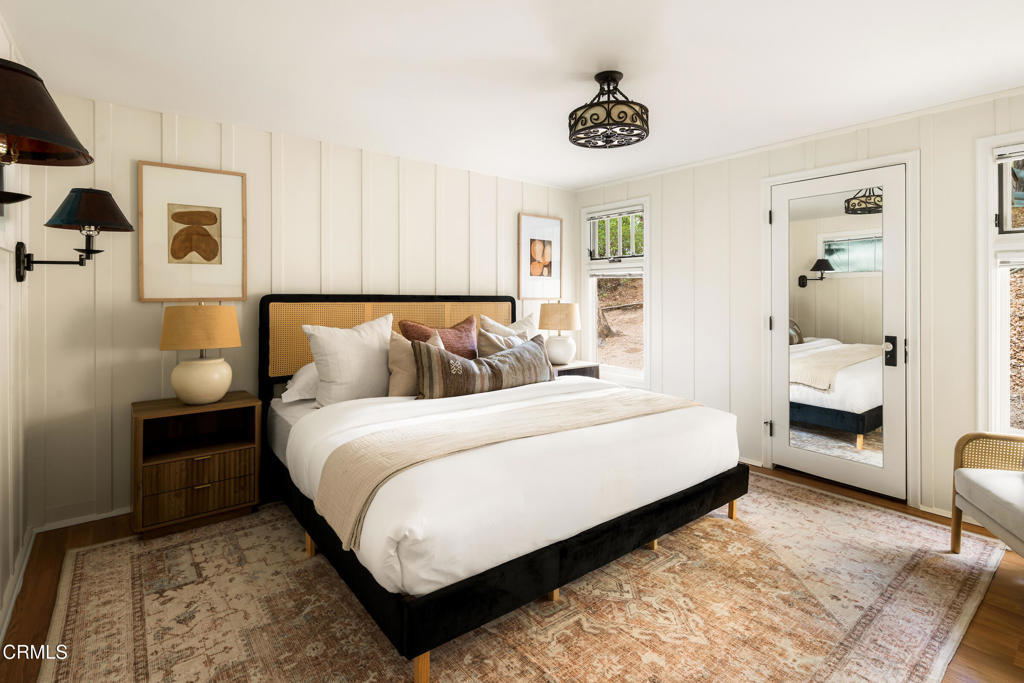
Bedroom with a king bed, cane headboard, patterned rug, and white paneled walls.
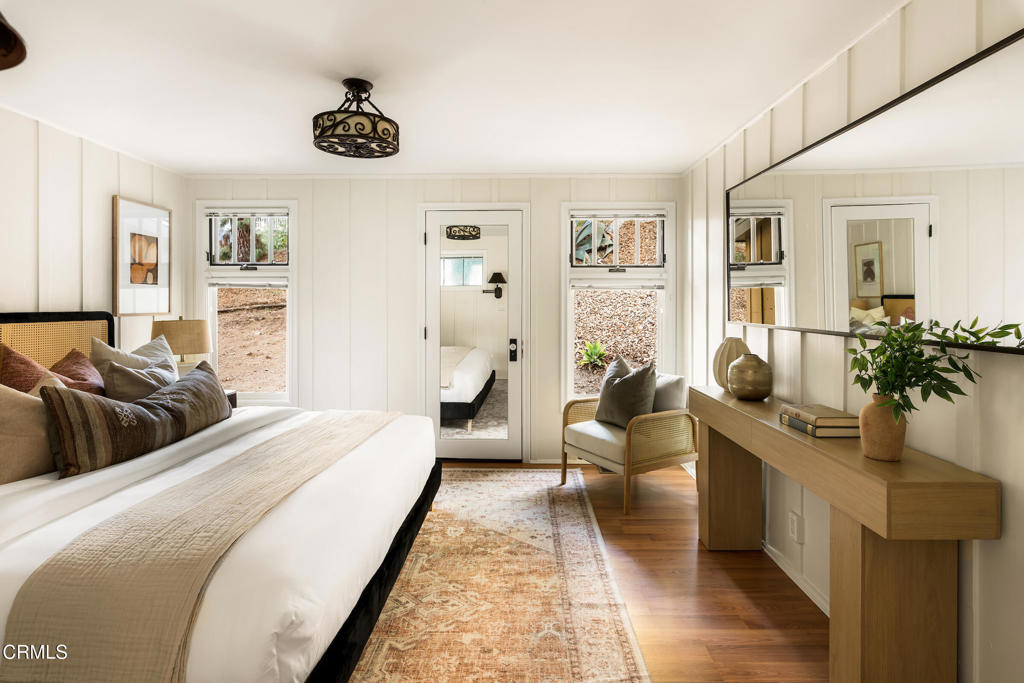
Staged bedroom with a white bed, vintage-style rug, mirrored wall, and wood console.
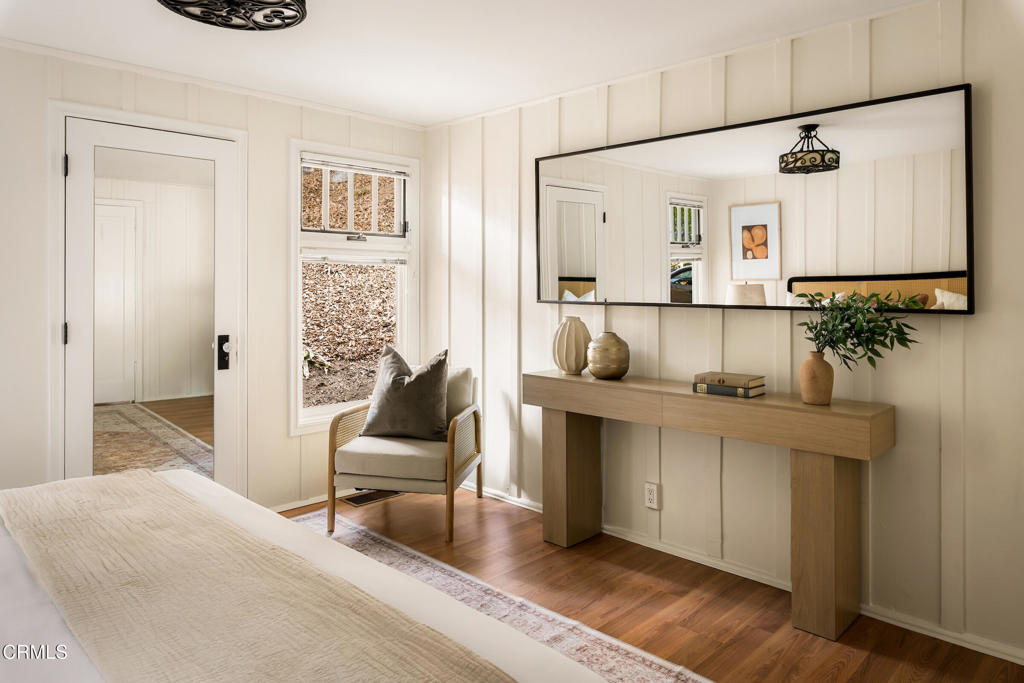
Bedroom with a low bed, armchair, and a long console beneath a large mirror.
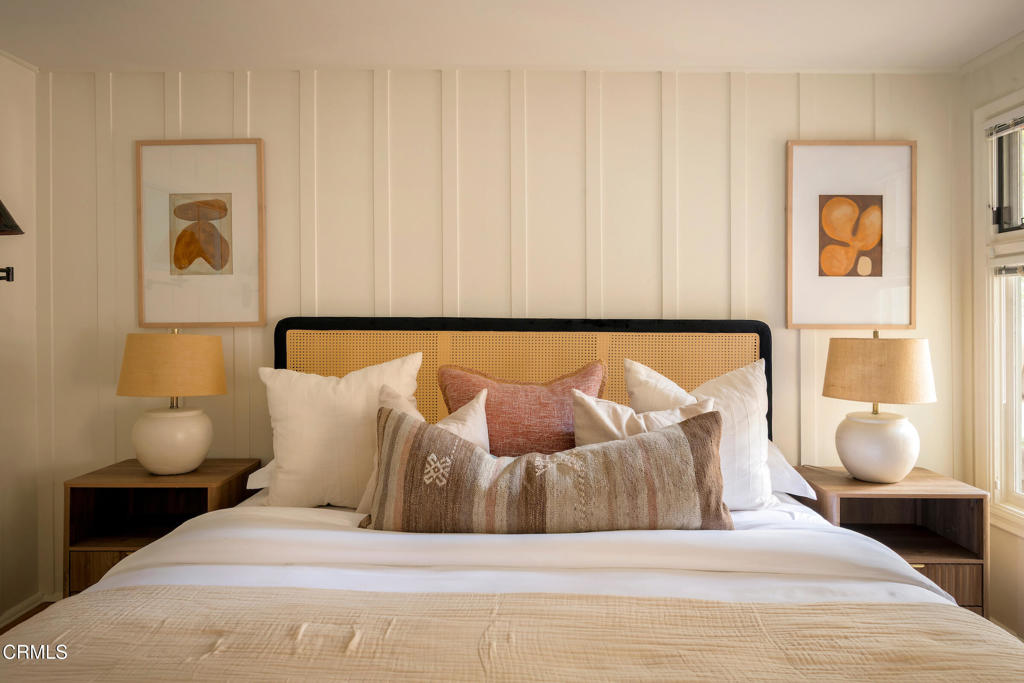
Bedroom with a cane headboard, layered neutral pillows, matching bedside tables, and framed artwork.
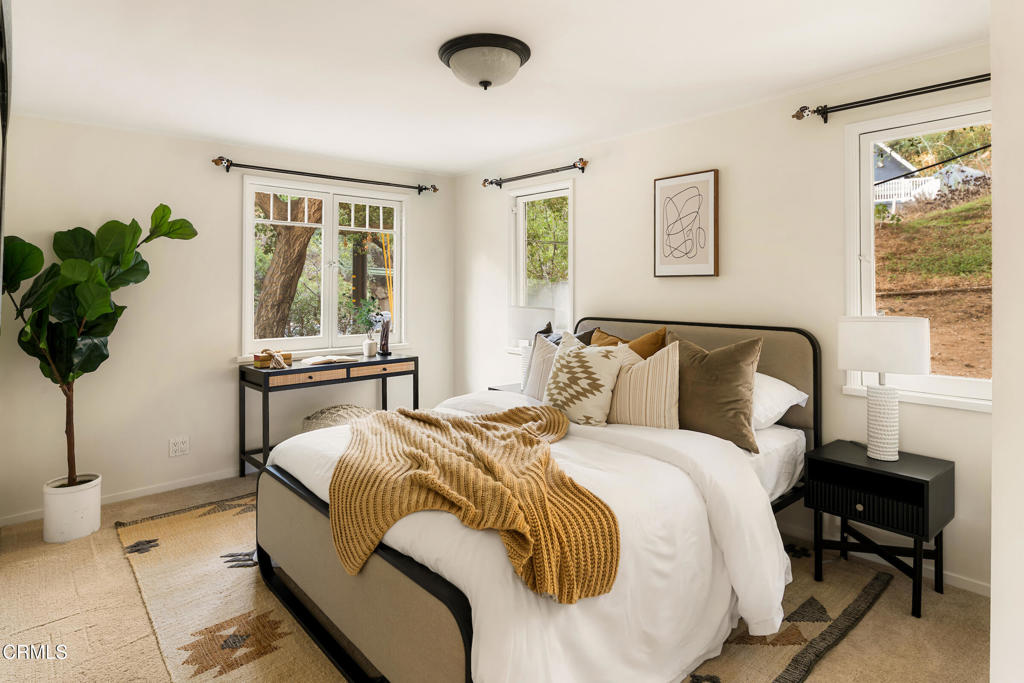
Staged bedroom with a black-framed bed, mustard knit throw, and windows overlooking trees.
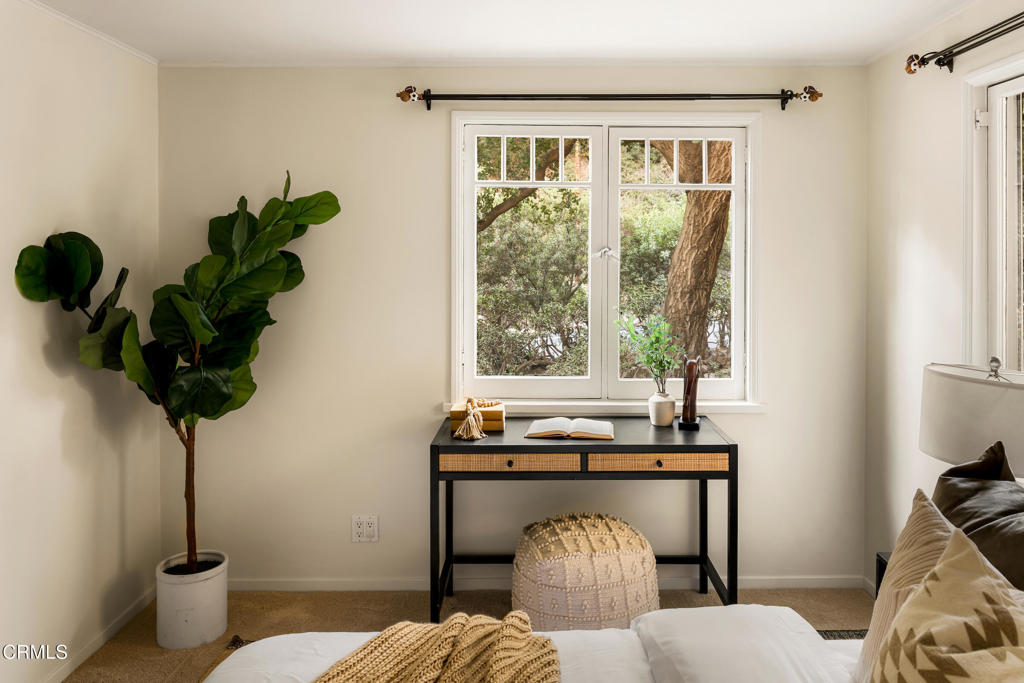
Bedroom with a desk beneath a window overlooking leafy trees.
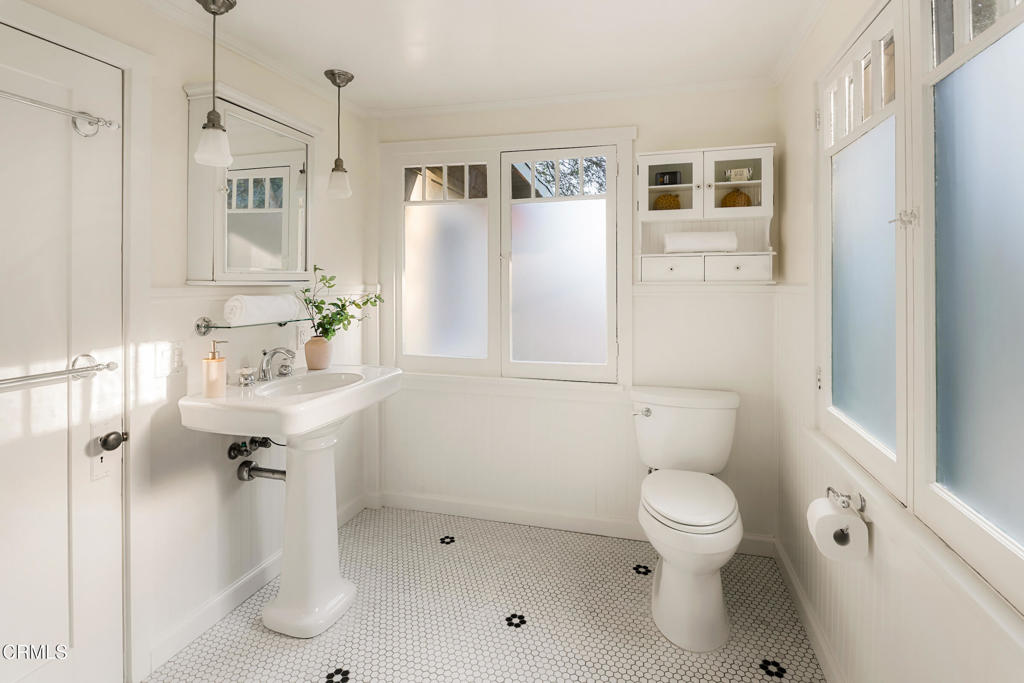
Bright white bathroom with a pedestal sink, toilet, frosted windows, and black-accented hexagonal floor tile.
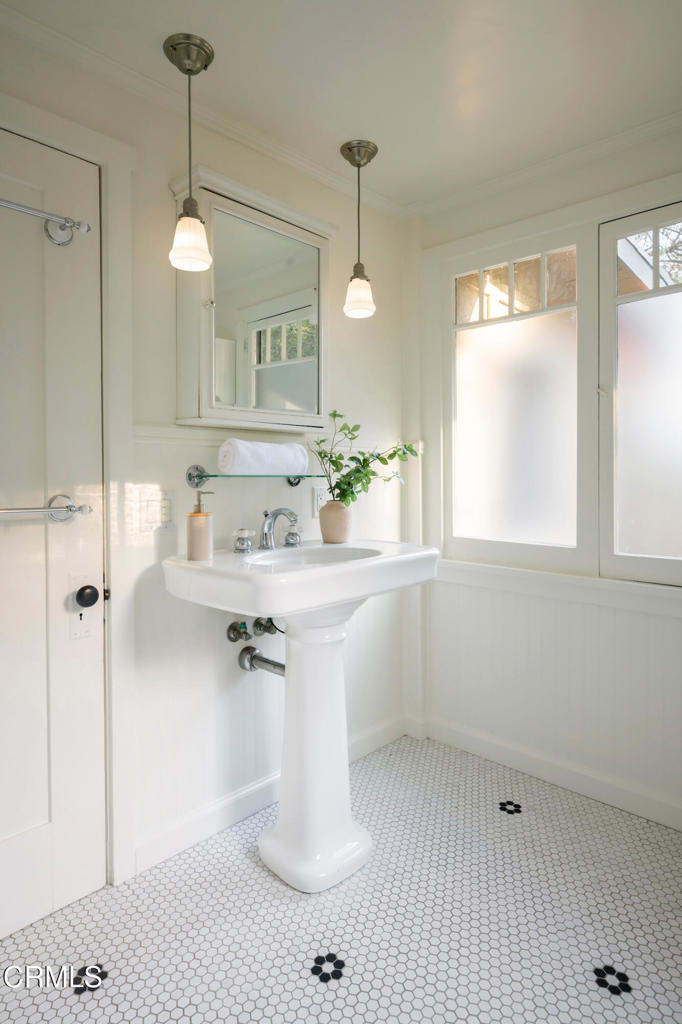
Bright bathroom with a pedestal sink, frosted windows, and white hexagonal floor tile.
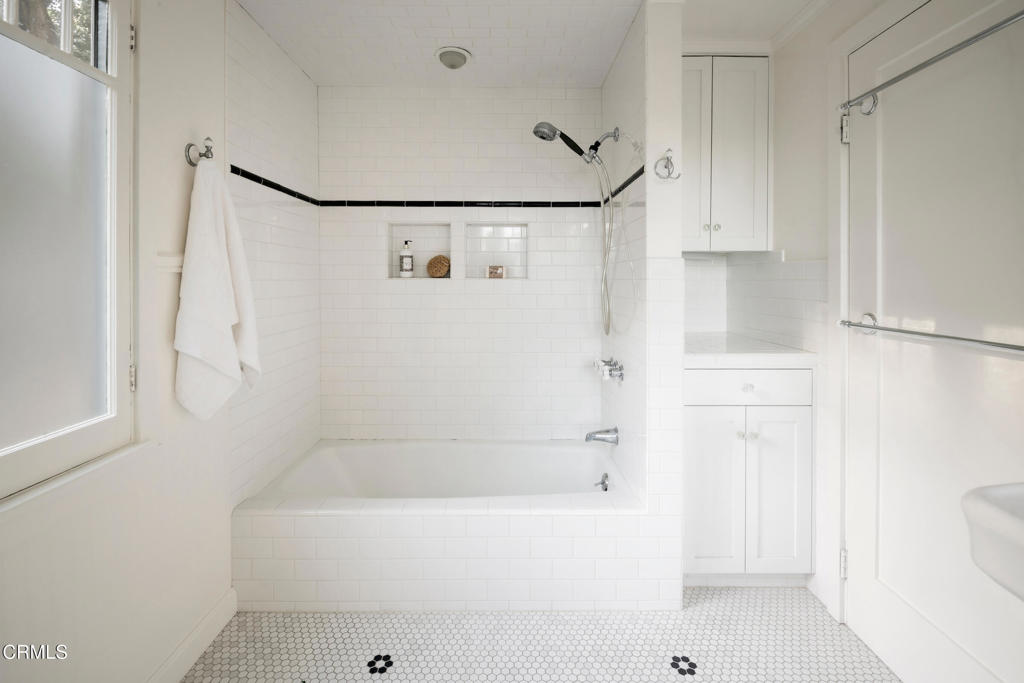
White tiled bathroom with a bathtub, shower, small hexagonal floor tiles, and a window.
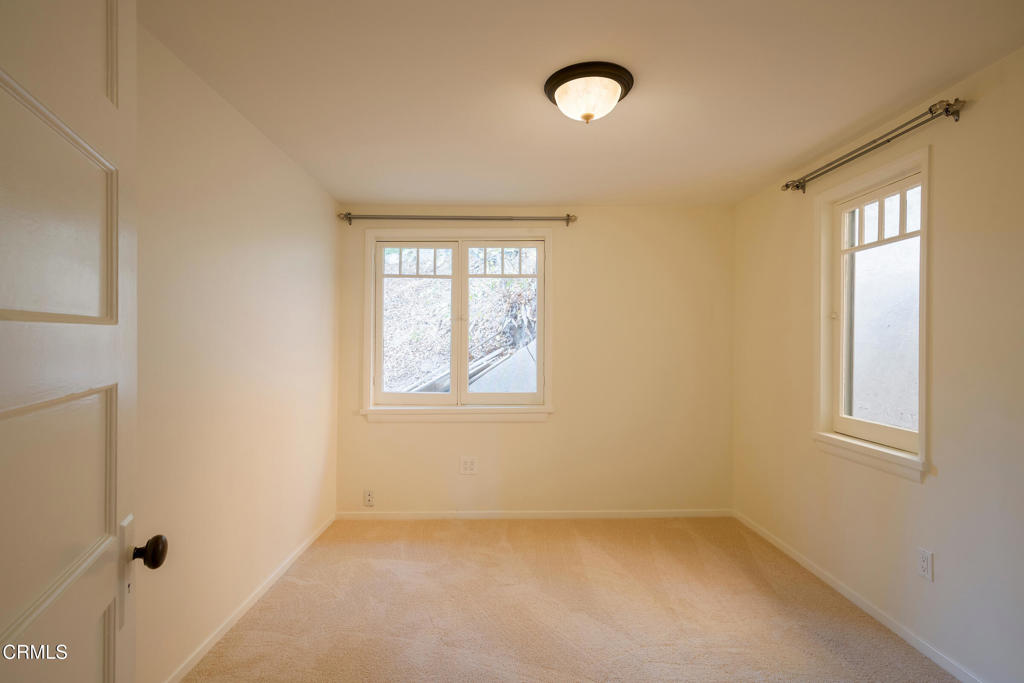
Empty carpeted bedroom with two windows and a flush-mount ceiling light.
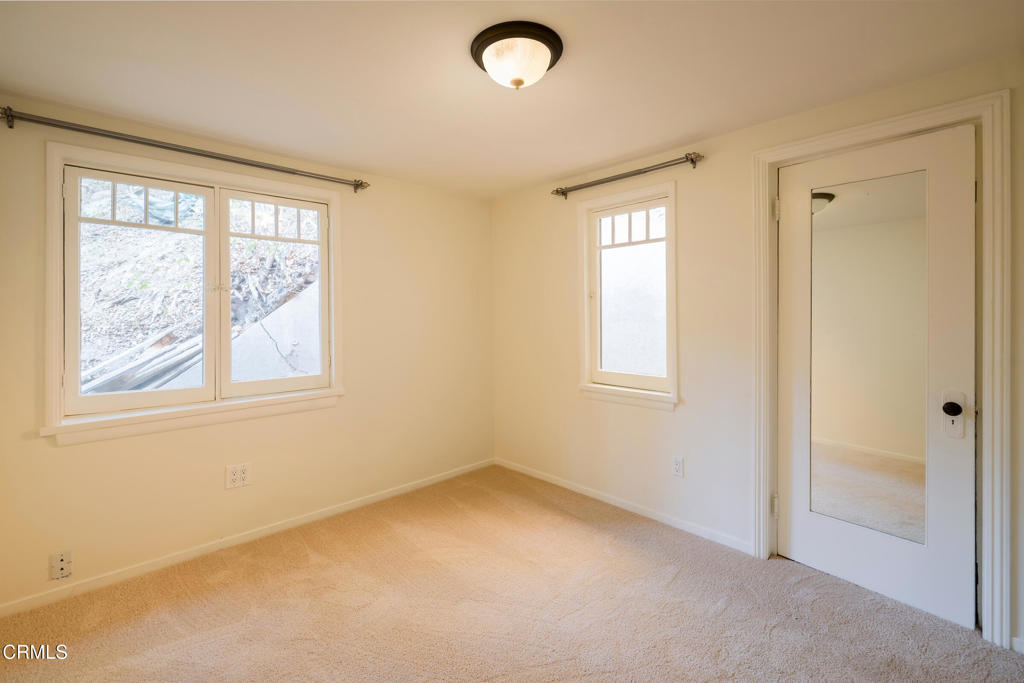
Empty carpeted bedroom with two windows and a mirrored closet door.
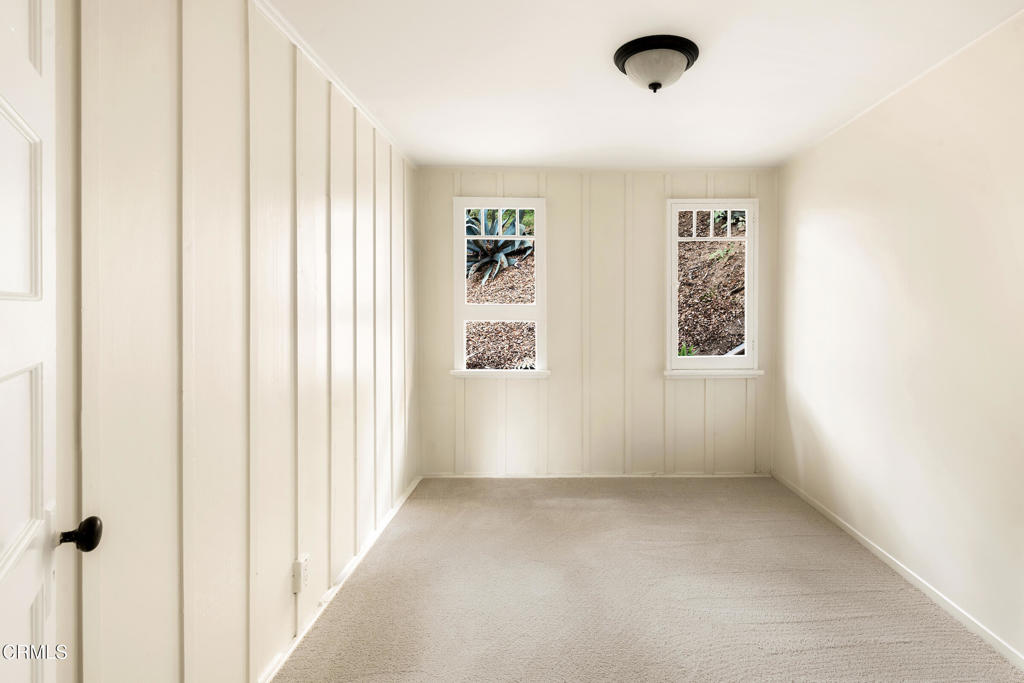
Empty carpeted room with paneled walls and two windows.
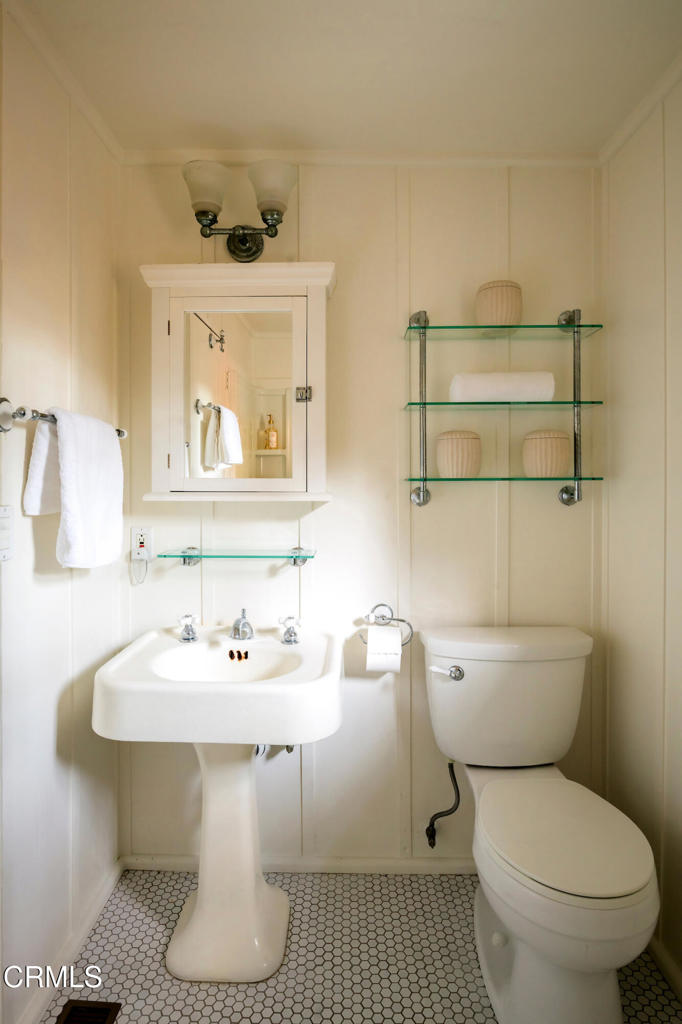
Bathroom with a pedestal sink, mirrored medicine cabinet, glass shelves, and hexagonal tile floor.
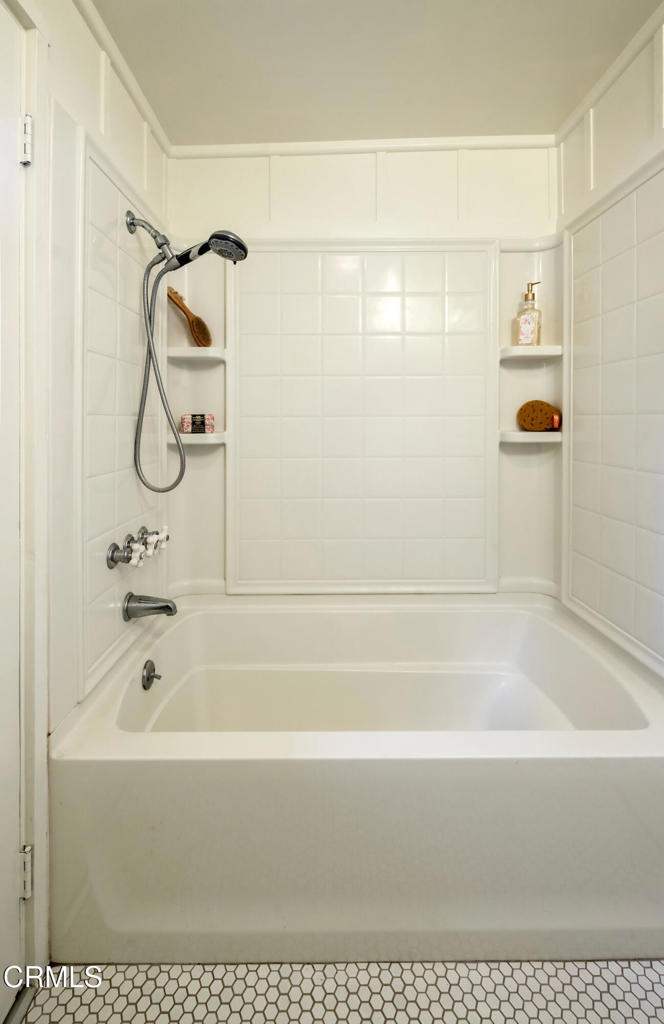
White bathtub and shower with tiled surround and built-in corner shelves.
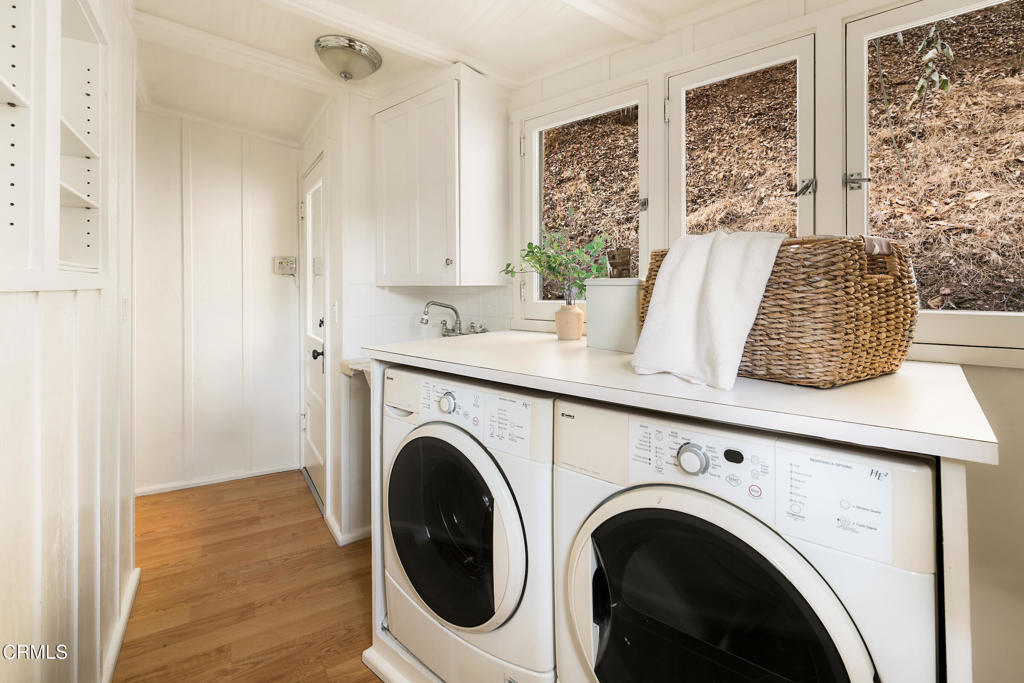
Laundry room with front-loading washer and dryer, white cabinetry, and windows overlooking a hillside.
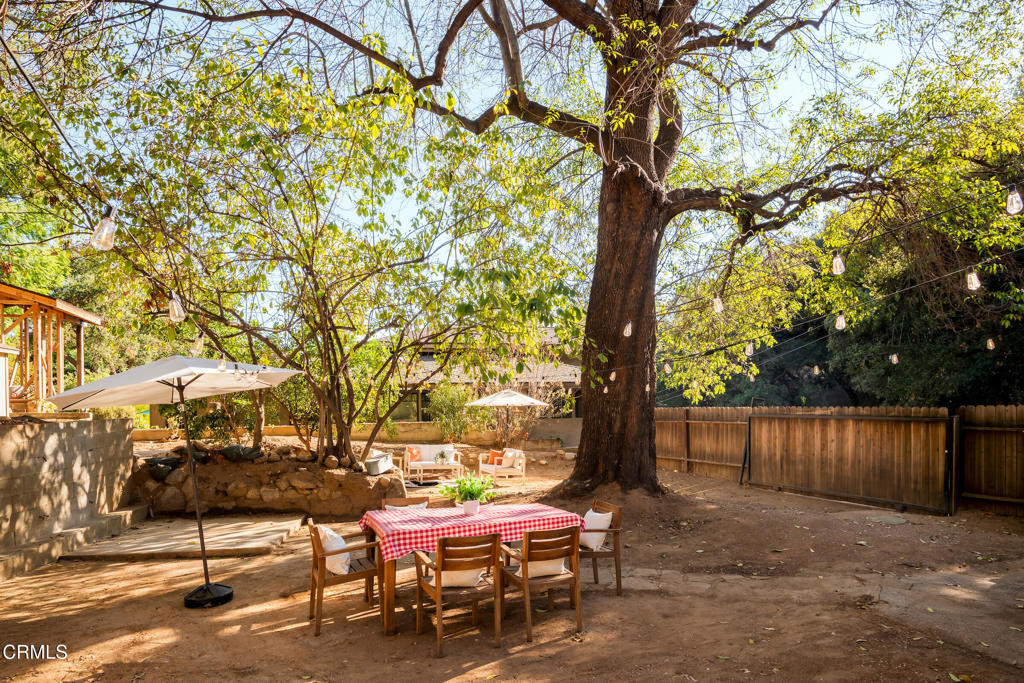
Backyard patio with a large shade tree, outdoor dining table, umbrellas, and string lights.
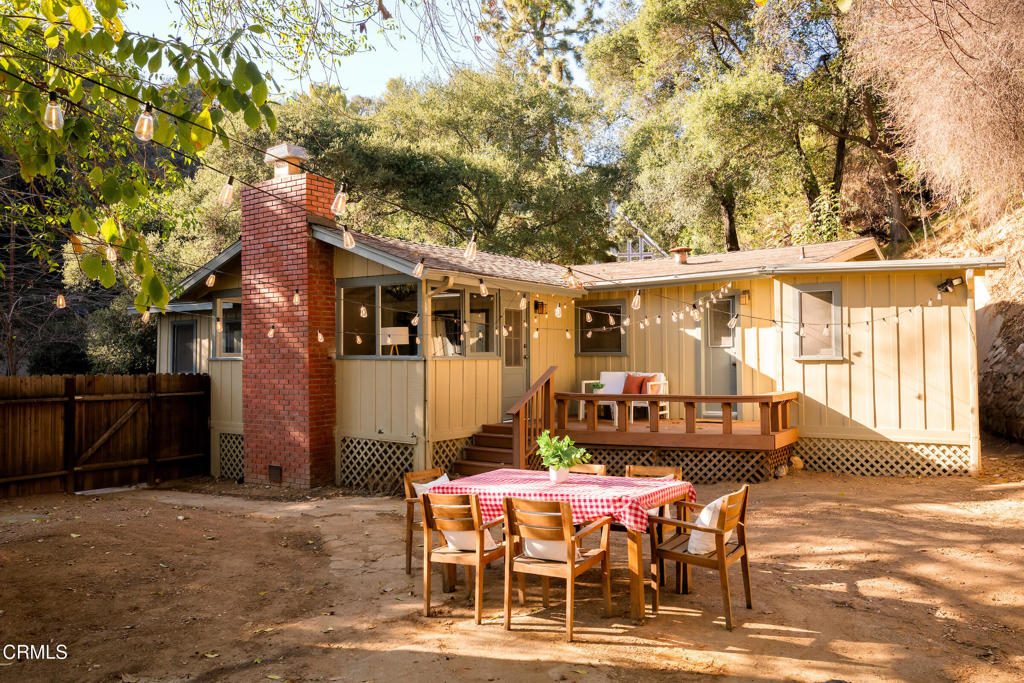
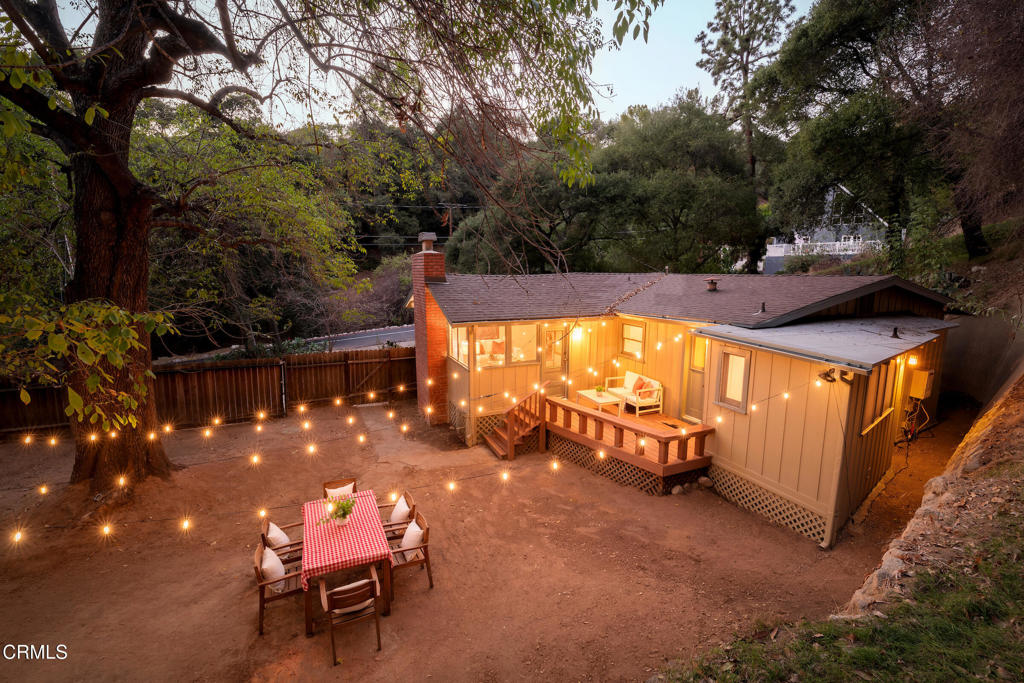
Rear exterior of a single-story home with a brick chimney, raised deck, and outdoor dining area.
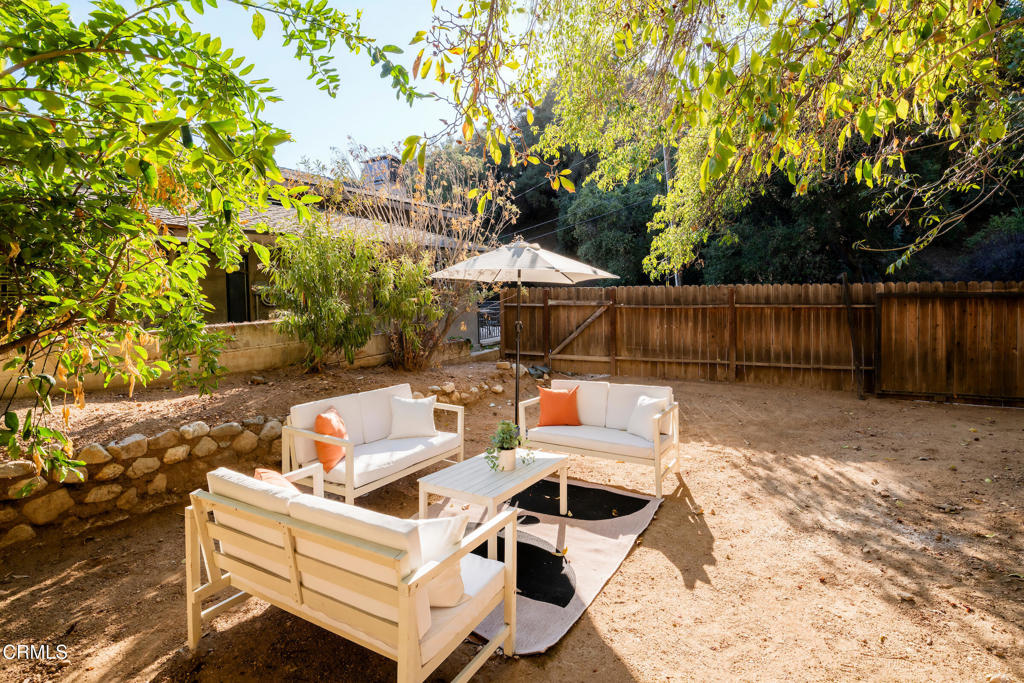
Backyard seating area with white outdoor sofas, a coffee table, and a patio umbrella beneath leafy trees.
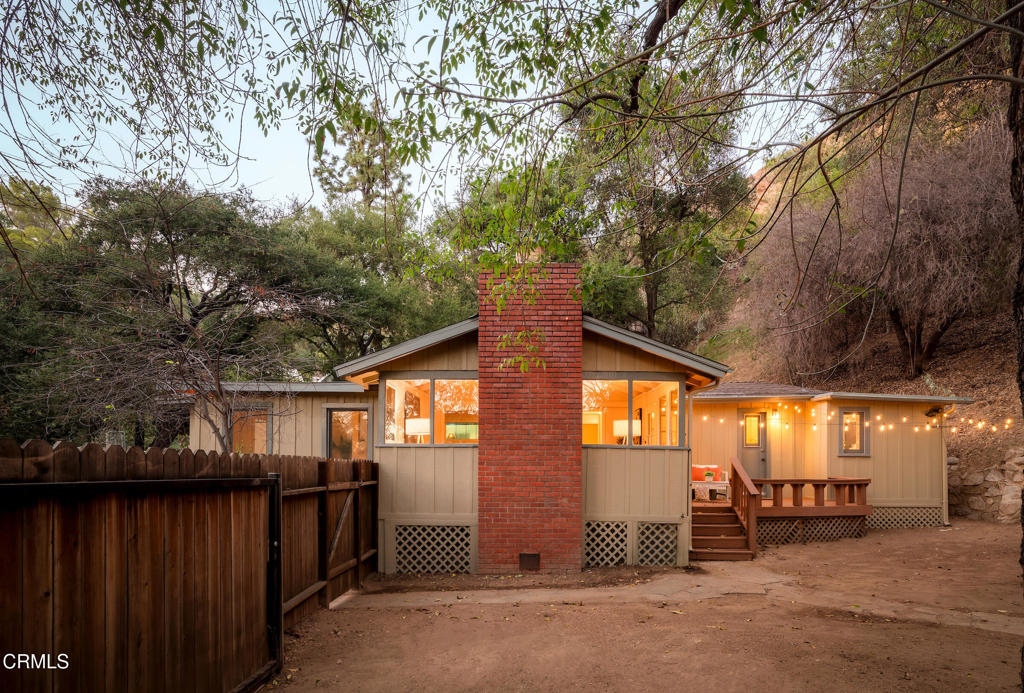
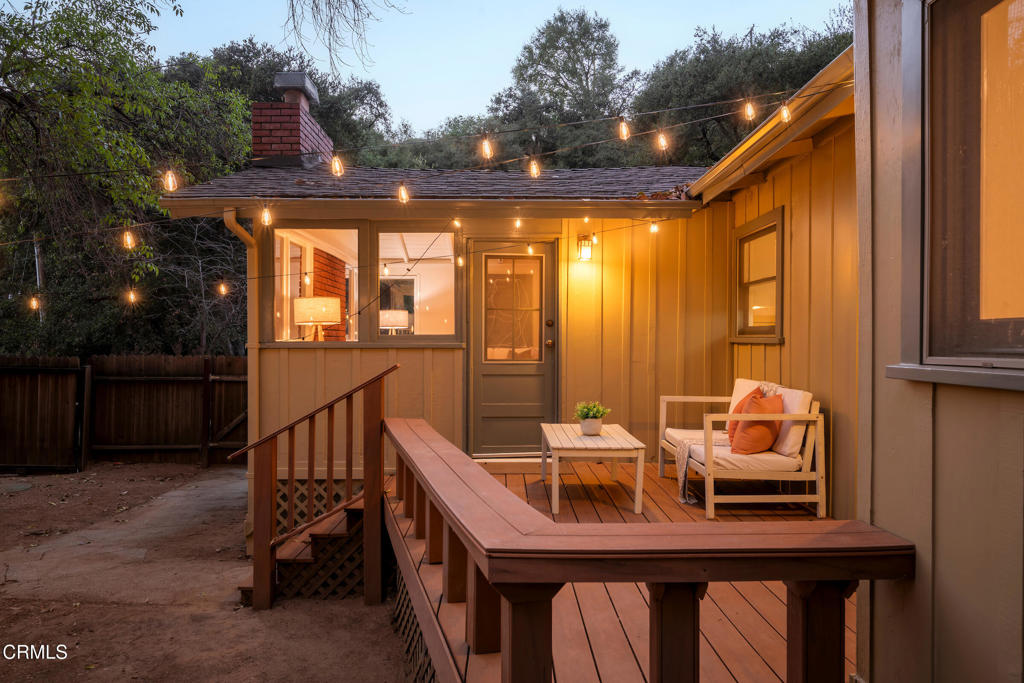
Single-story home with a tall brick chimney, wooded backdrop, and warmly lit deck.
Home’s backyard patio with a raised deck, string lights, and outdoor dining table.
Wood deck patio with a cushioned chair and string lights at dusk.
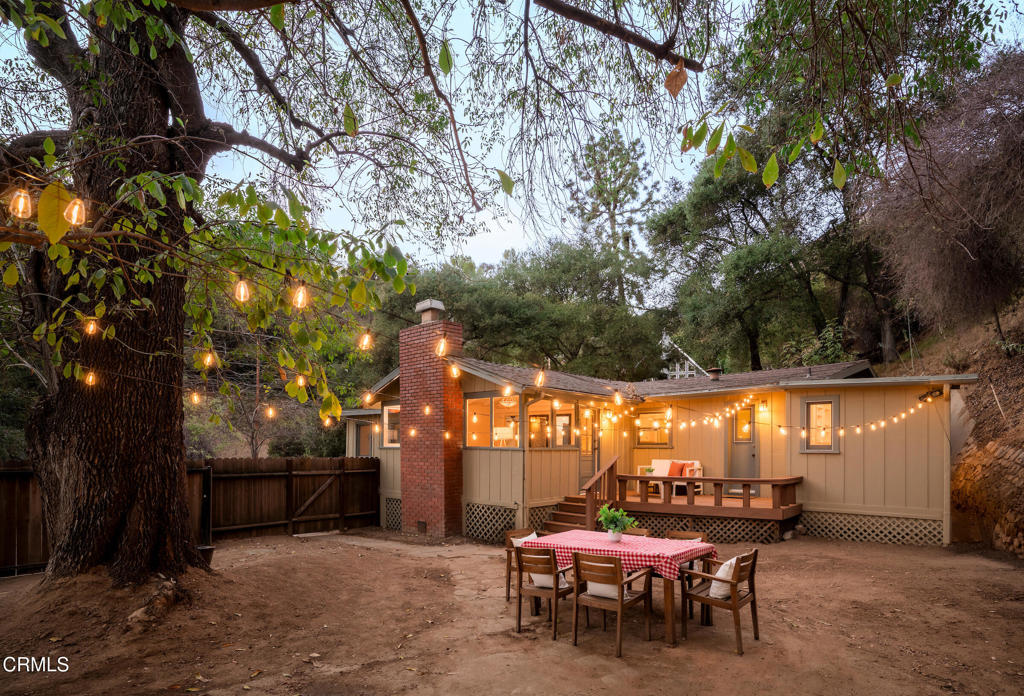
Home’s rear exterior and string-lit dirt yard with a deck and outdoor dining area at dusk.
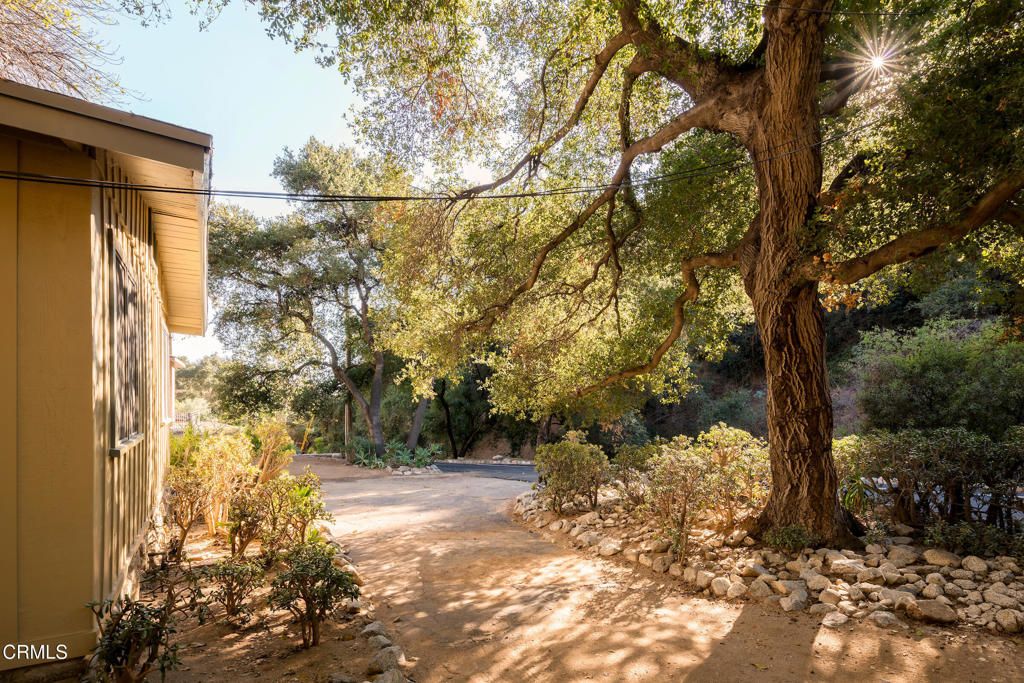
Home beside a curving dirt driveway, shaded by a large mature oak tree.
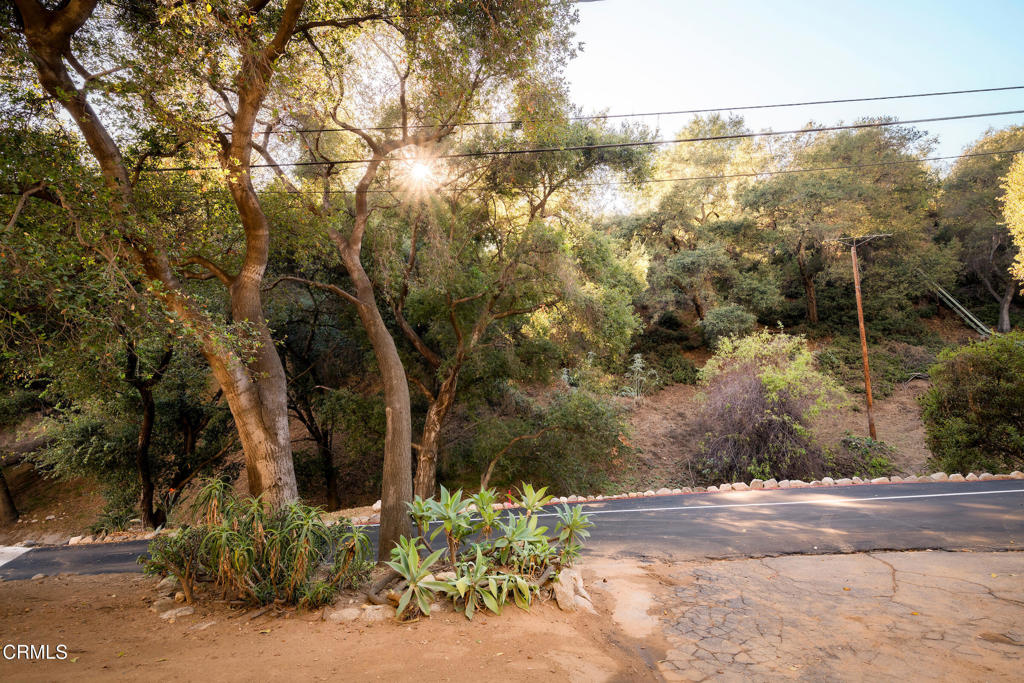
Wooded hillside across a road, framed by mature trees with sunlight filtering through.
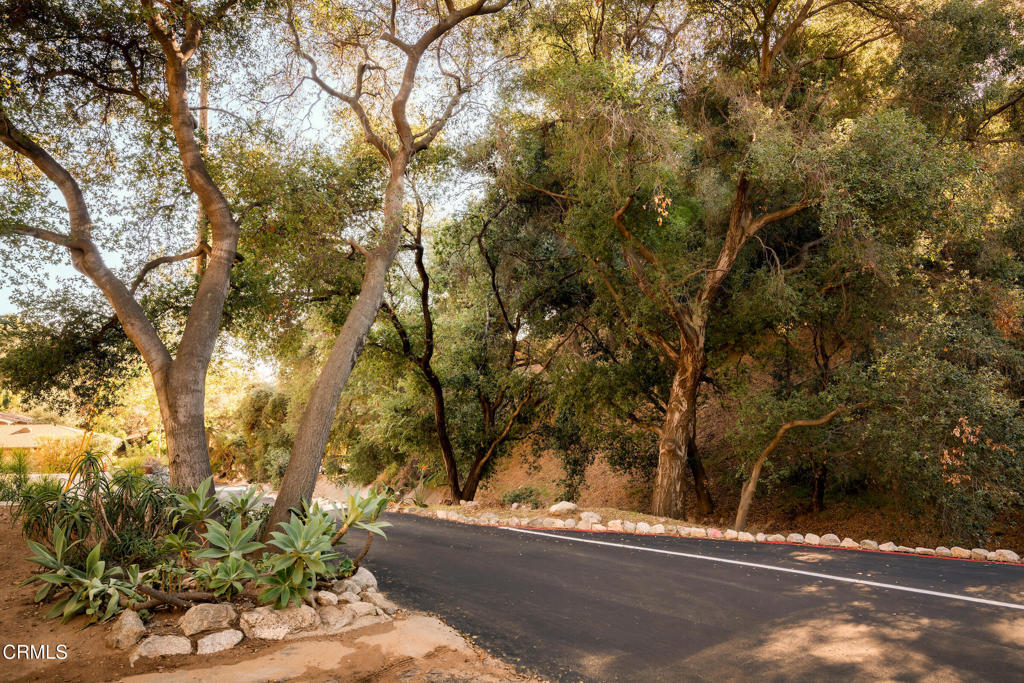
Tree-lined paved driveway bordered by mature trees, rocks, and low landscaping.
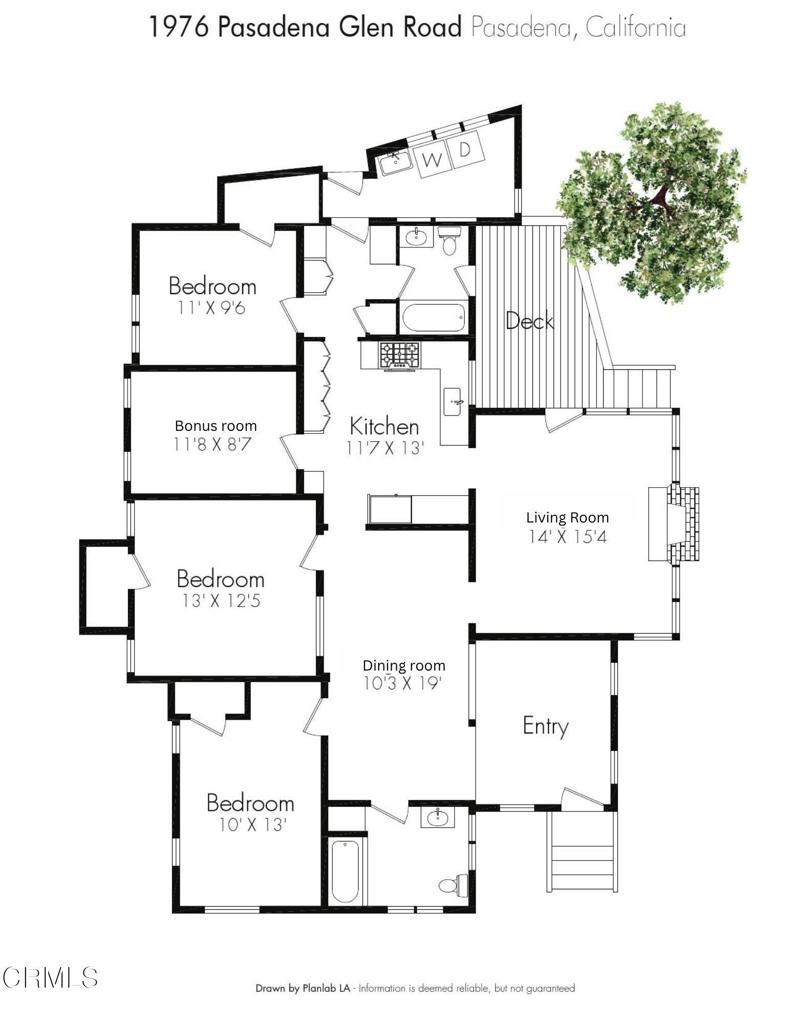
Floor plan showing three bedrooms, a bonus room, living and dining rooms, kitchen, and deck.
VIEW PHOTOS
Listed by Sylvia Vega CA DRE# 01879957 with Keller Williams Realty [email protected]
$899,000

1976 Pasadena Glen Road

3 Beds 2 Baths 1,599 Sq.Ft. 10,721 Sq.Ft.

Description

Tucked away in Pasadena Glen, affectionately known as 'The Glen,' this 1928 California cottage feels worlds away from the city yet sits just minutes from everything Pasadena has to offer.With 3 bedrooms, 2 bathrooms, and approximately 1,599 square feet, the home is full of original character and has been freshly updated with a new HVAC system and newly painted interior and exterior. The living and dining areas offer a welcoming place to gather, and the kitchen features an abundance of storage. The living room complete with a brick wood-burning fireplace, makes a cozy retreat for relaxing evenings. A versatile bonus room adds even more flexibility, ready to serve as a home office, guest room, creative studio, or gym.Outside, generous grounds and mature trees set the scene against the San Gabriel foothills and the Angeles National Forest. The Glen is one of Pasadena's hidden treasures: a historic canyon enclave known for its winding roads, picturesque stream, nearby waterfall, and close-knit neighborhood feel.1976 Pasadena Glen Road is a rare chance to own a piece of Pasadena history with a true connection to nature.

Share Property

Location

1976 Pasadena Glen Road, Pasadena, CA 91107

Status

Active Under Contract

Mortgage Calculator

Estimate your monthly mortgage payment, including the principal and interest, property taxes, and HOA. Adjust the values to generate a more accurate rate.

All estimates are provided for informational purposes only. Actual amounts may vary.
$0,000 Your Payment 20 15 65
$0,000 Your Payment
Sylvia Vega

Sylvia Vega

TITLE

Real Estate Professional

LICENSE

01879957

Property Amenities

Interior
Fireplace Living Room
Appliances Dishwasher, Gas Range, Refrigerator, Dryer, Washer
Flooring Carpet, Laminate
Total Bedrooms: 3
Full Bathrooms: 2
Other Interior Features All Bedrooms Down
Area & Lot
Lot Area 10,721 Sq.Ft.
Living area 1,599 Sq.Ft.
MLS® ID P1-29302
Year Built 1928
Water Frontage Stream
View Description Hills,Mountain(s),Trees/Woods
Type Residential
Status Active Under Contract
Exterior
Stories 1
Pool None
Air conditioning Central Air
Heat type Central
Water Source Public
Sewer Septic Type Unknown
Parking Asphalt
Lot Features Sprinklers None
Roof Composition
Finance
Sales Price $899,000
Staged living room with a curved white sofa, round coffee table, and dining area beyond.

Schedule a Showing

We would love to show you our beautiful property. Please select your preferred date and time below. An agent will be in touch shortly to confirm your appointment.

Schedule a Showing

We would love to show you our beautiful property. Please select your preferred date and time below. An agent will be in touch shortly to confirm your appointment.

Thank you for your interest in 1976 Pasadena Glen Road, Pasadena, CA 91107. We are reviewing your request and will be in touch shortly!

Work With Us

We pride ourselves in providing personalized solutions that bring our clients closer to their dream properties and enhance their long-term wealth. Contact us today to find out how we can be of assistance to you!