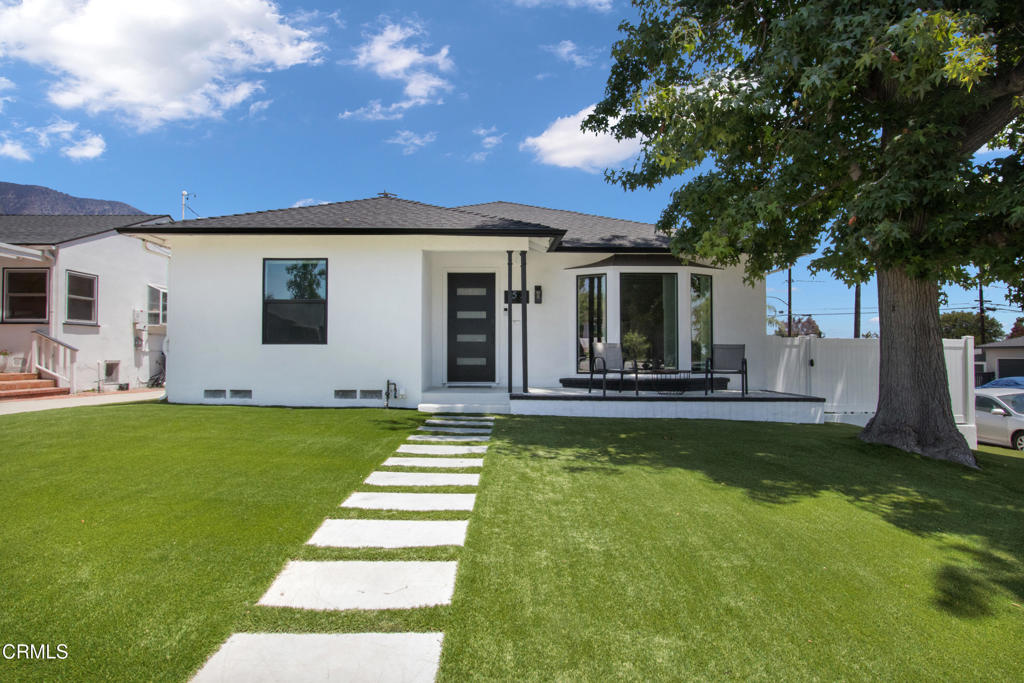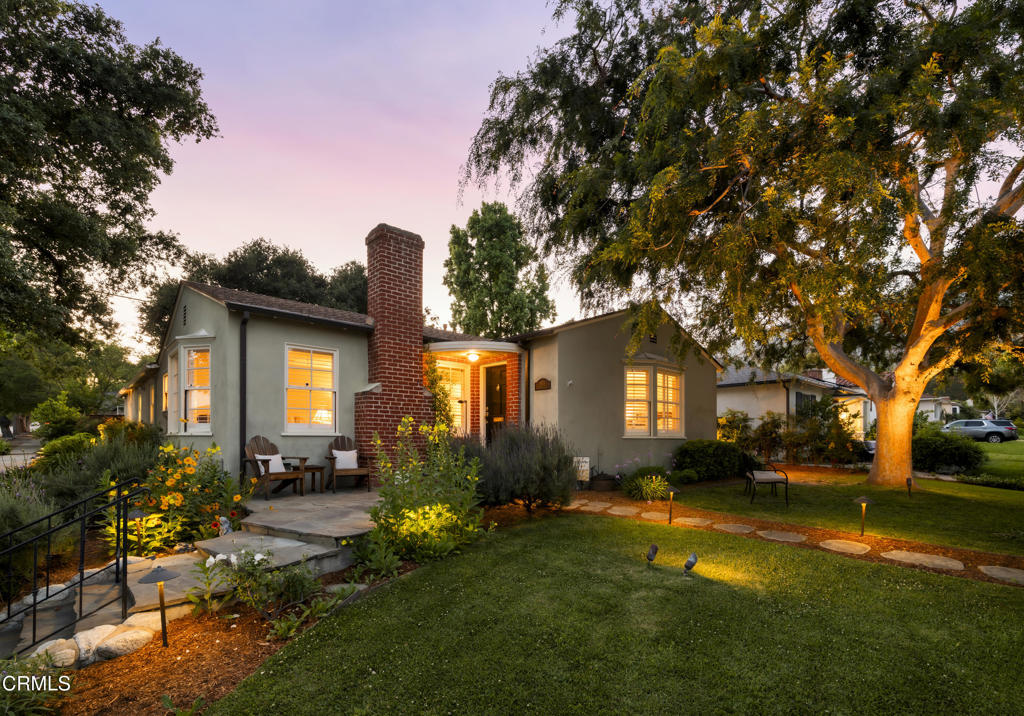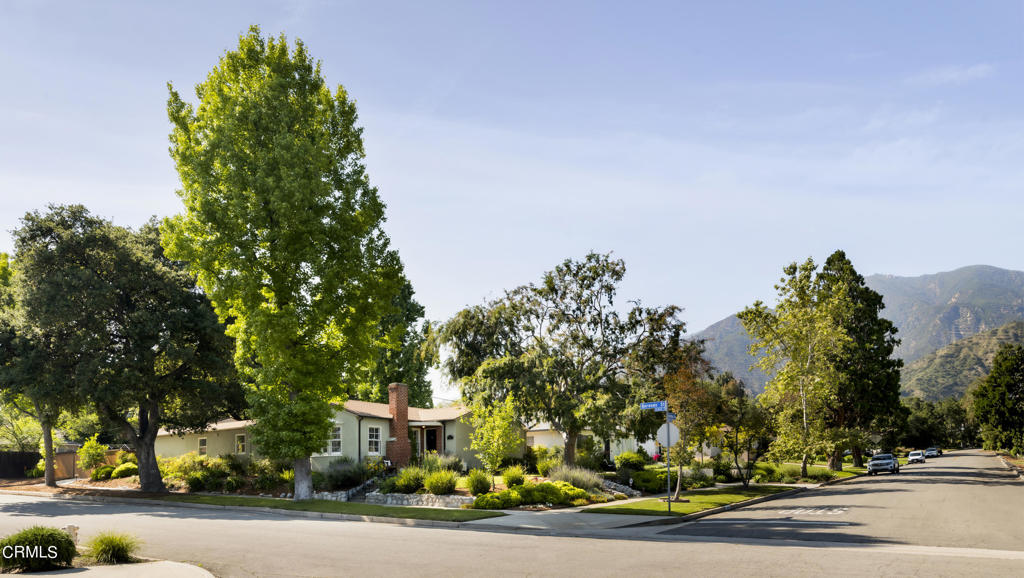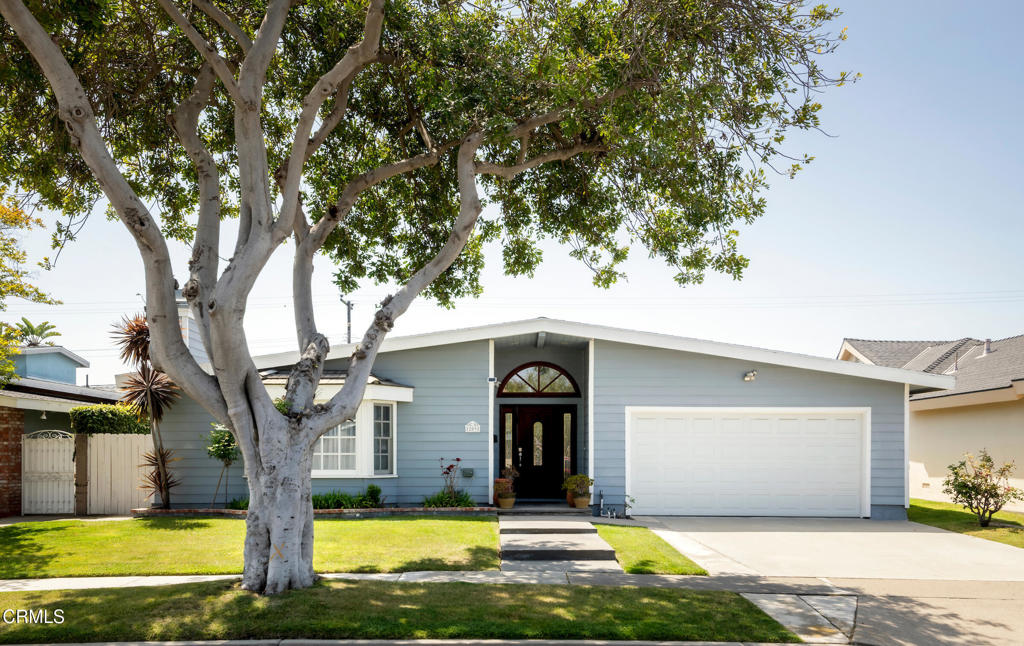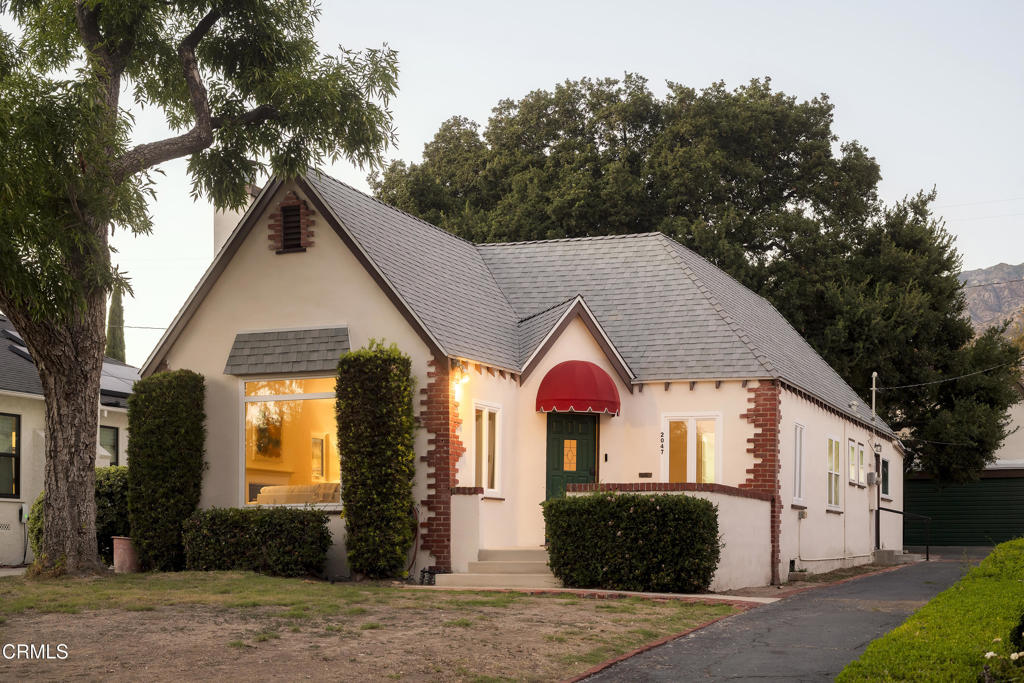
White cottage with red awning, brick accents, and illuminated windows at dusk.
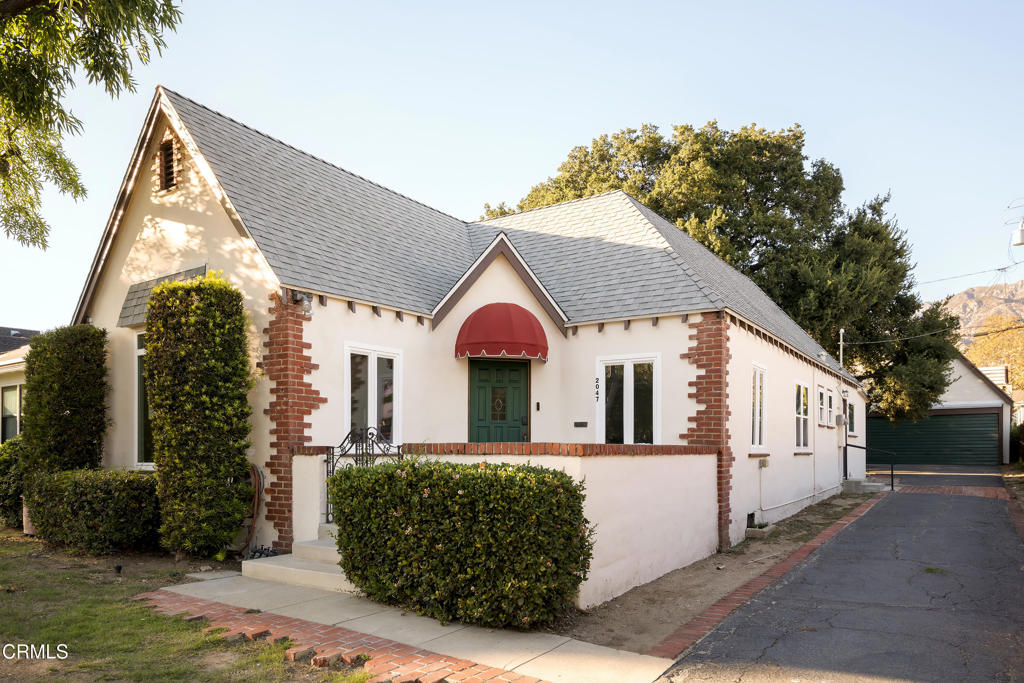
White stucco home with brick accents, a red entry awning, and a long driveway.
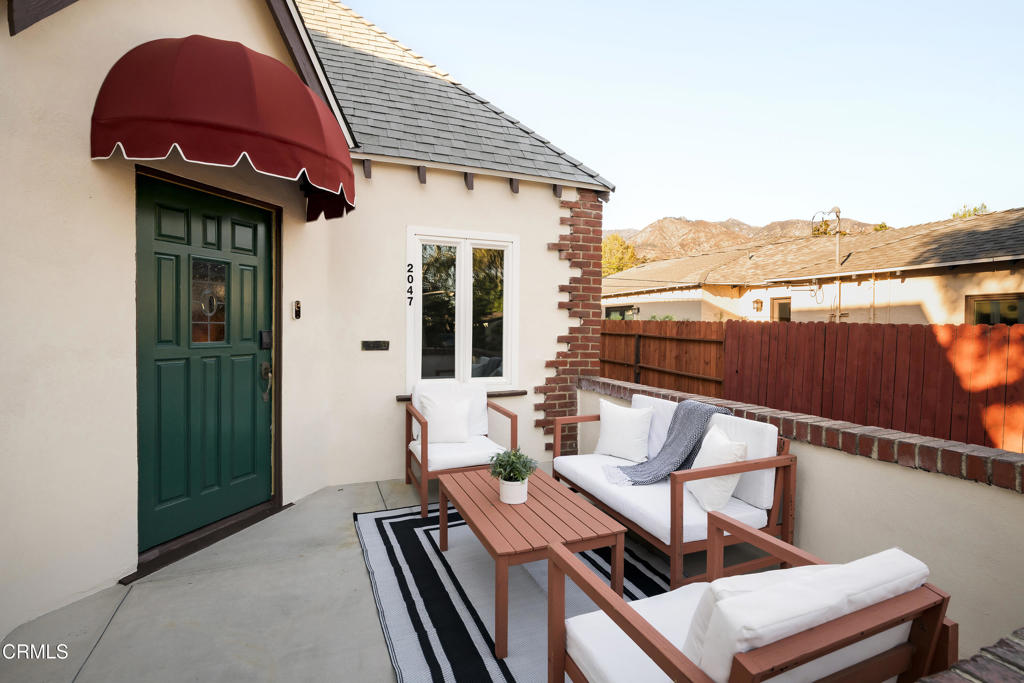
Home entrance and furnished patio with a green door, red awning, and distant hills.
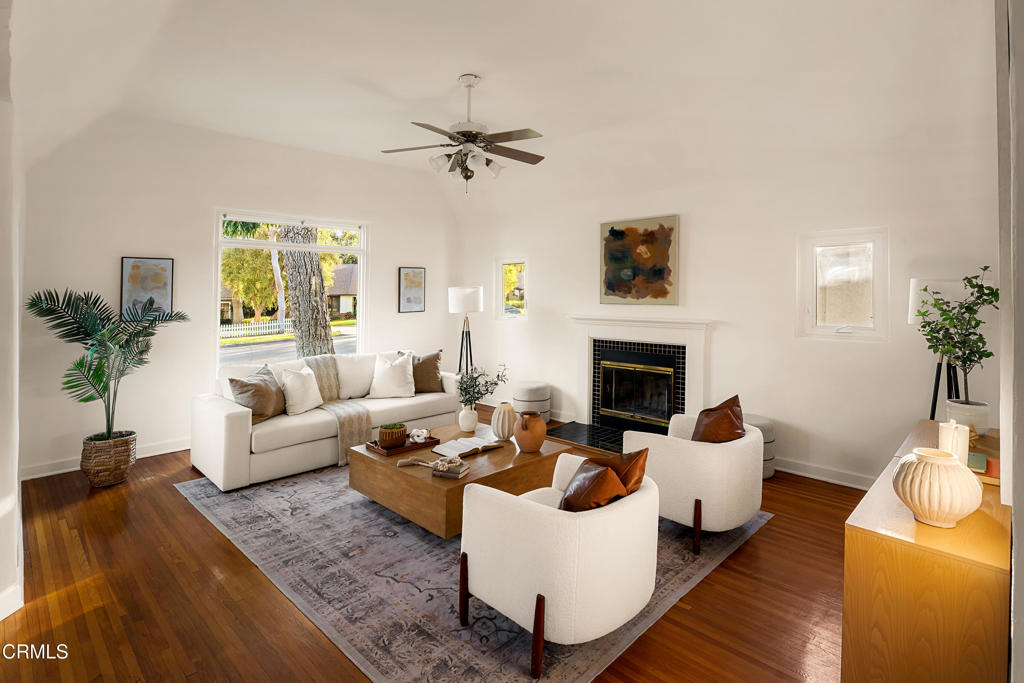
Living room with a fireplace, white seating, hardwood floors, and a ceiling fan.
Living room with a fireplace, light seating, and a wood media console.
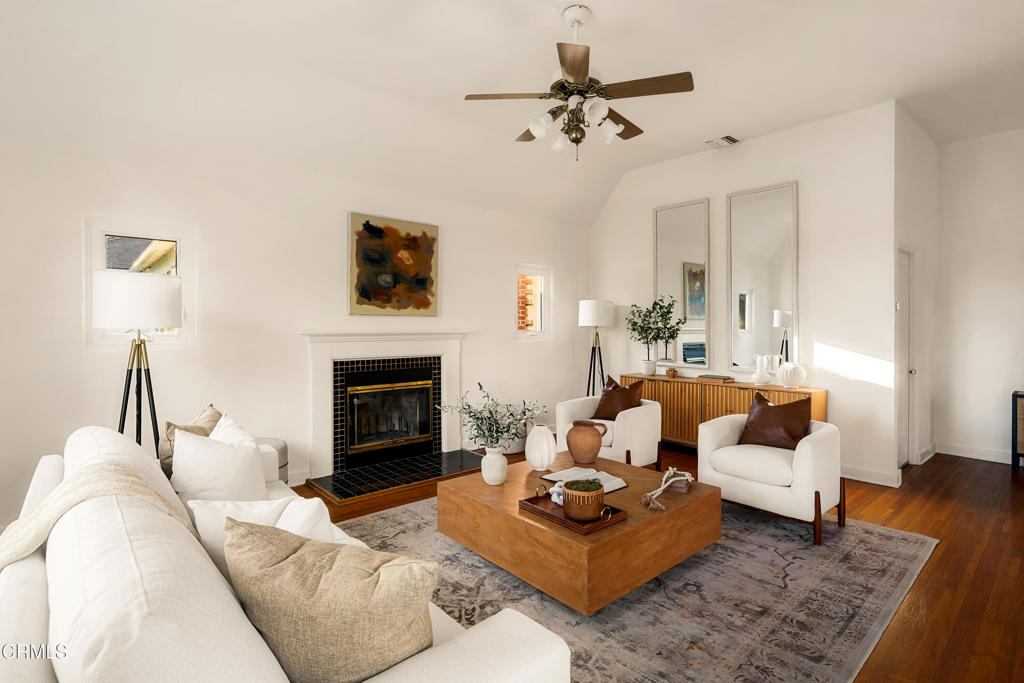
Living room with a fireplace, white seating, and a wood coffee table.
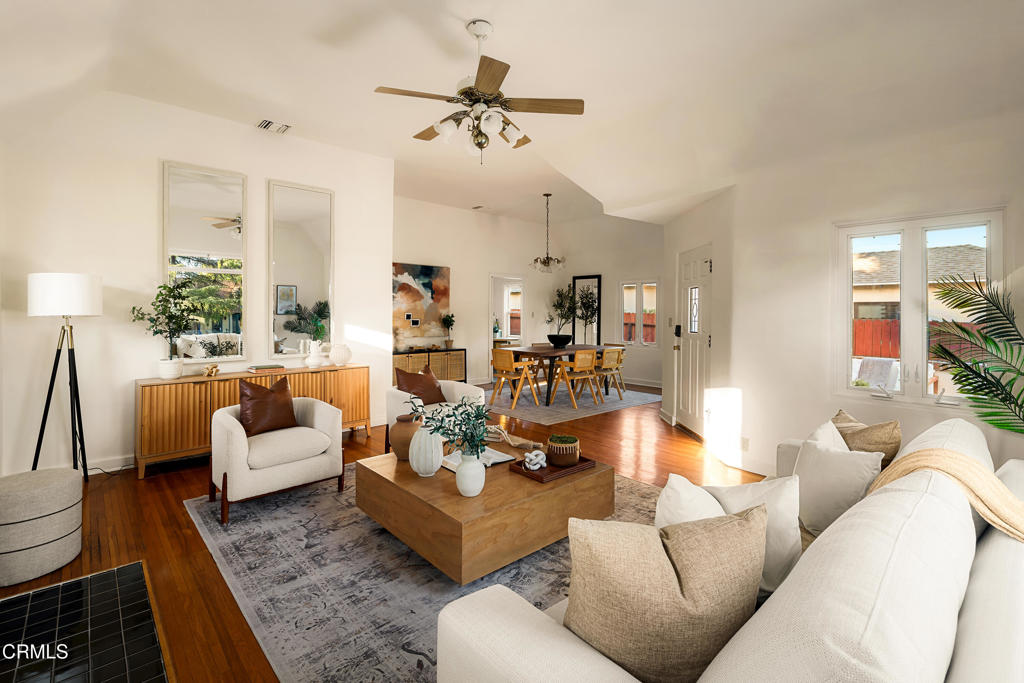
Open living and dining room with wood floors, a ceiling fan, and a large coffee table.
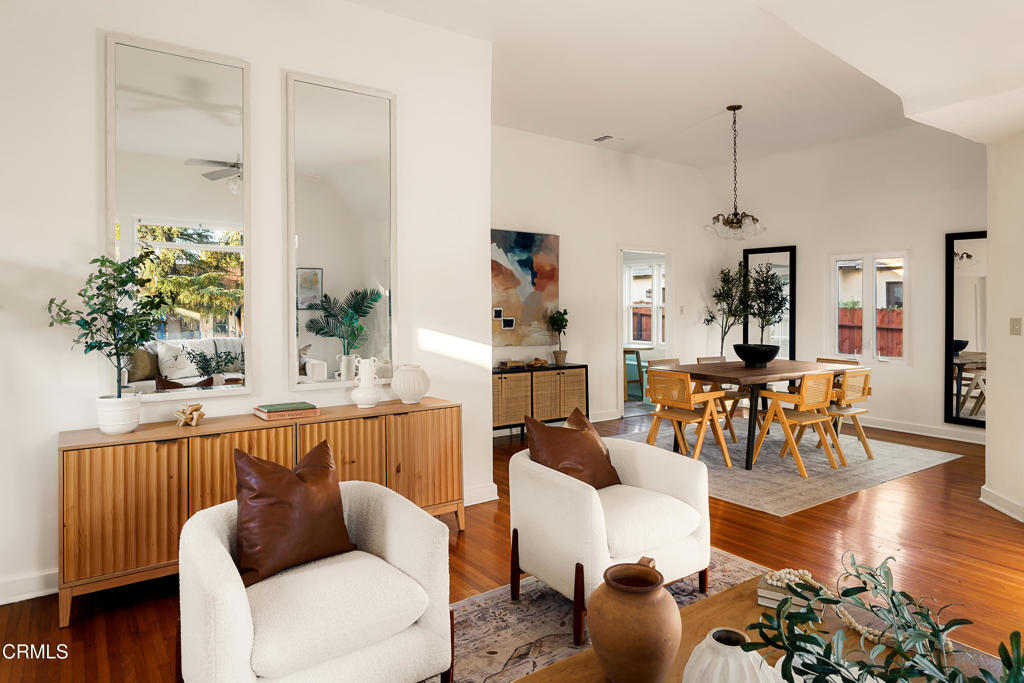
Open living and dining room with white armchairs, a wood sideboard, and a wooden dining set.
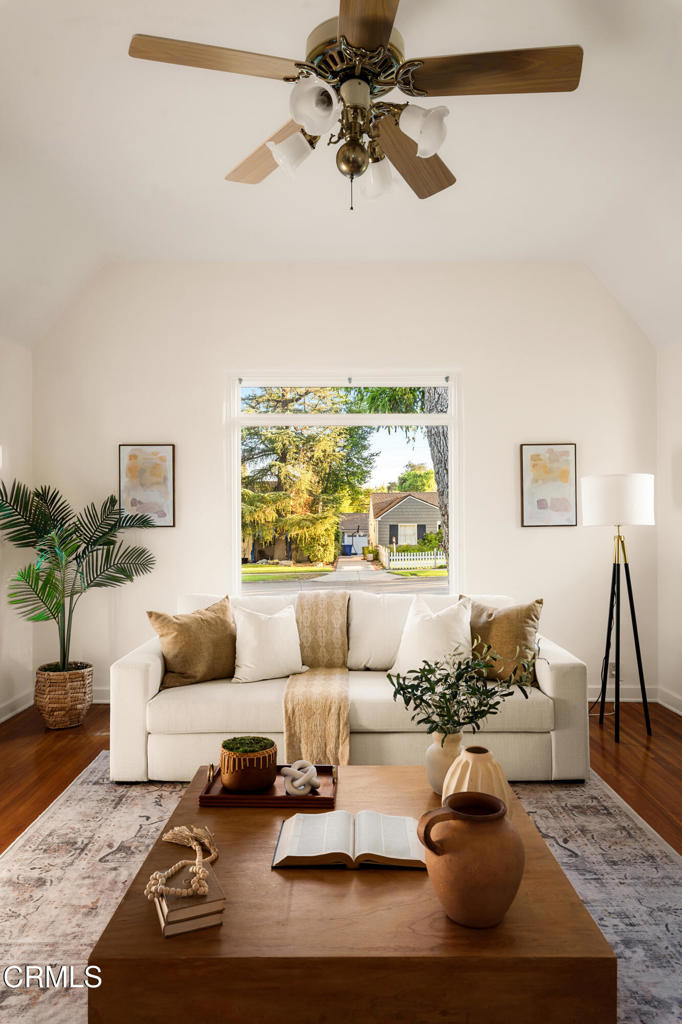
Staged living room with white sofa, wood coffee table, and ceiling fan.
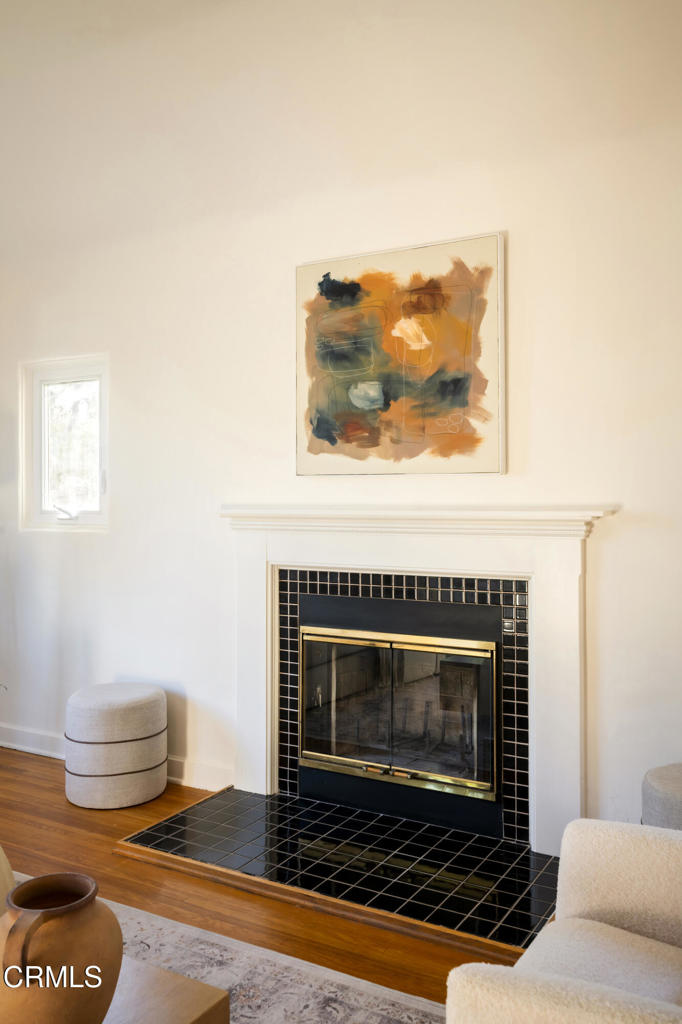
Living room fireplace with black tile surround, abstract artwork, and light upholstered seating.
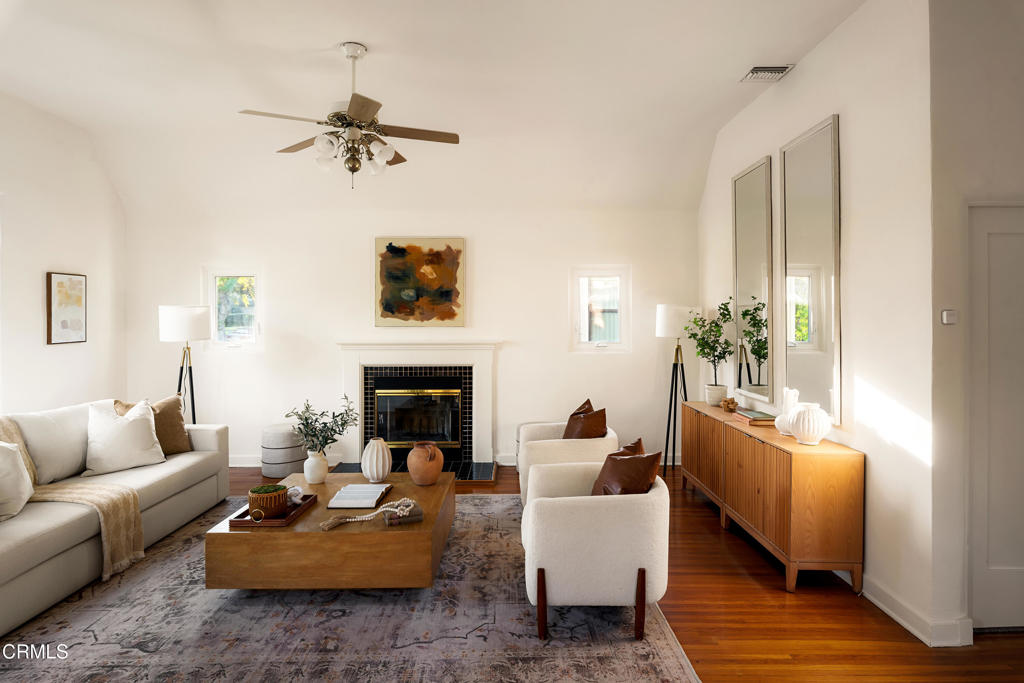
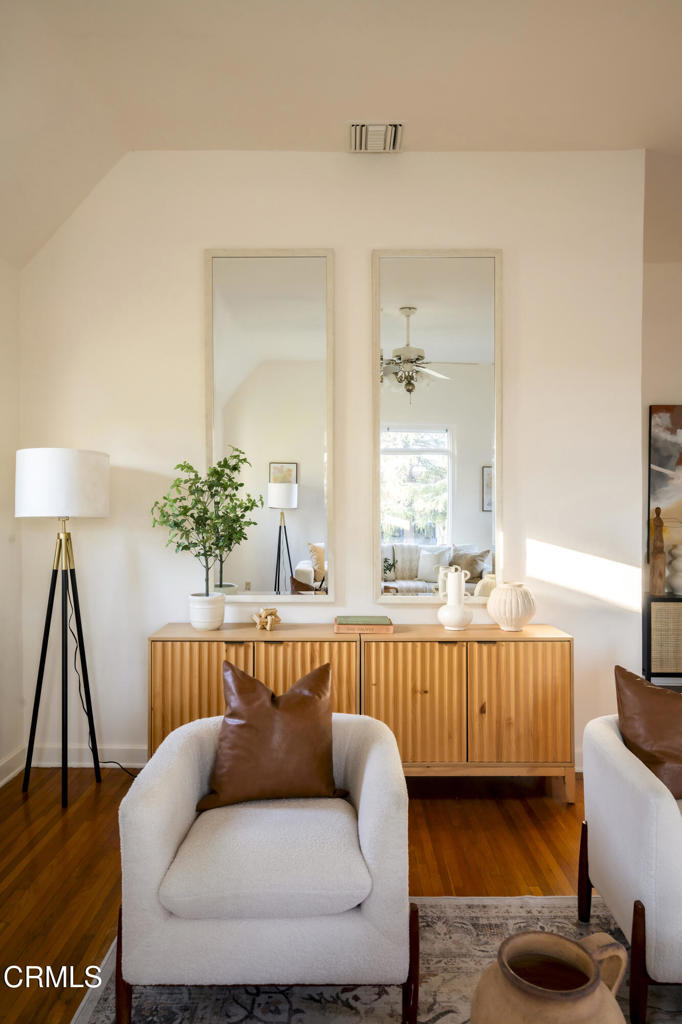
Living room with white armchairs, a walnut sideboard, and tall mirrors.
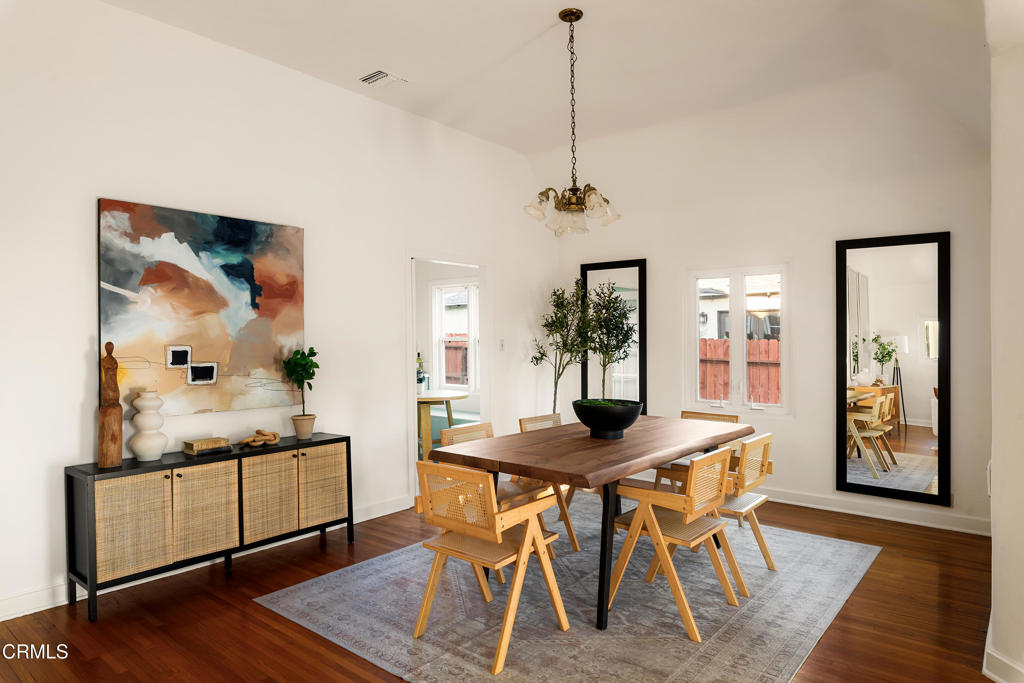
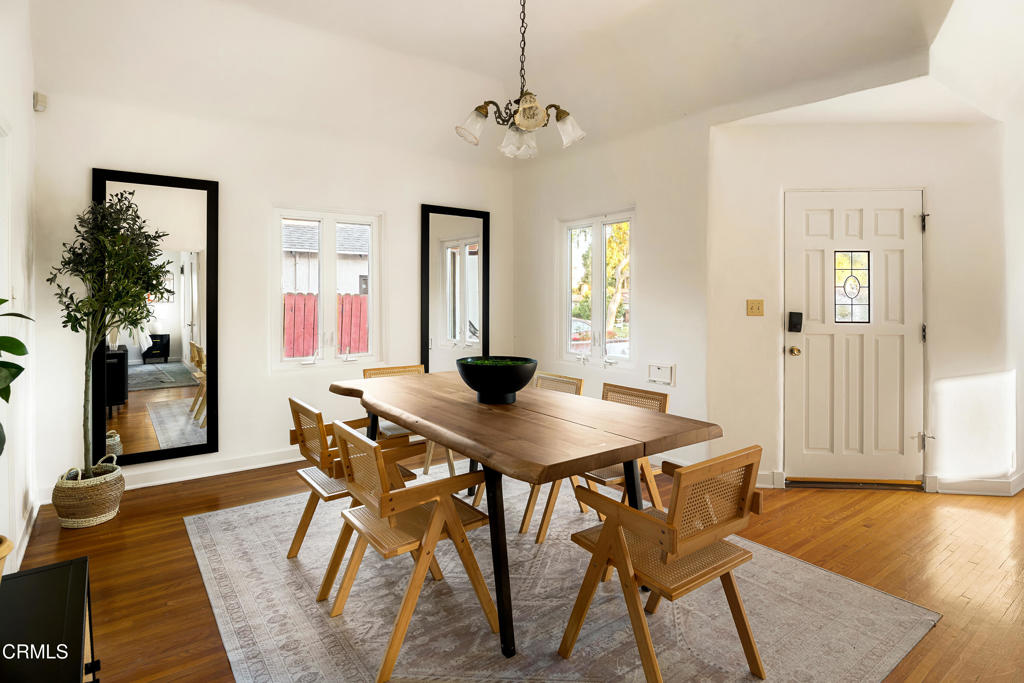
Dining room with a wood table, woven chairs, abstract artwork, and hardwood floors.
Dining room with a long wooden table, woven chairs, and tall windows.
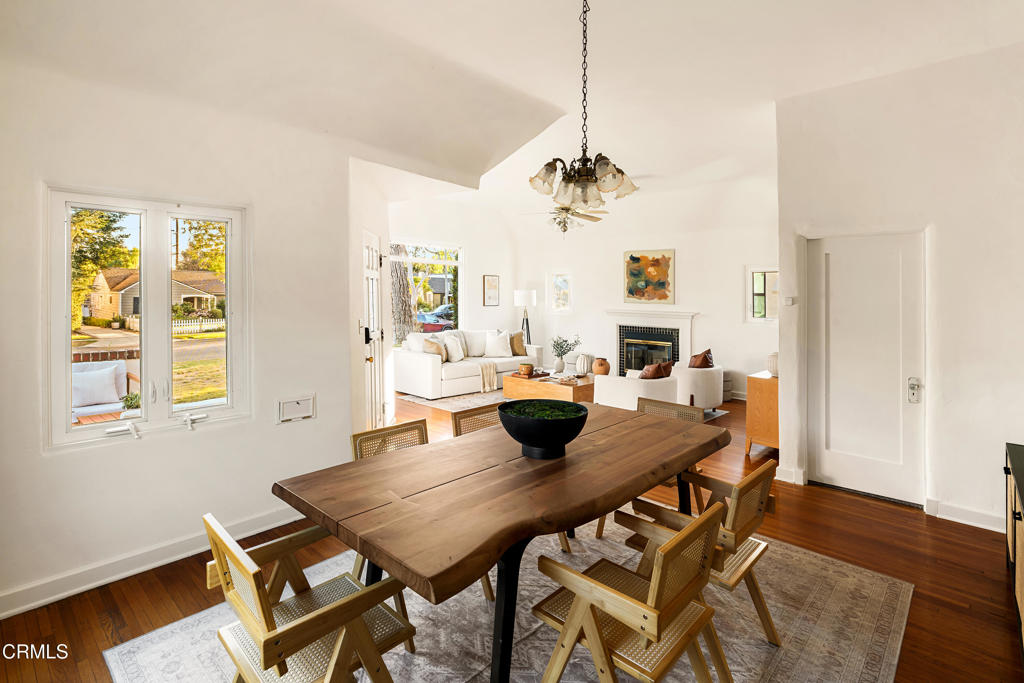
Dining room with a large wood table opening onto a bright living room with a fireplace.
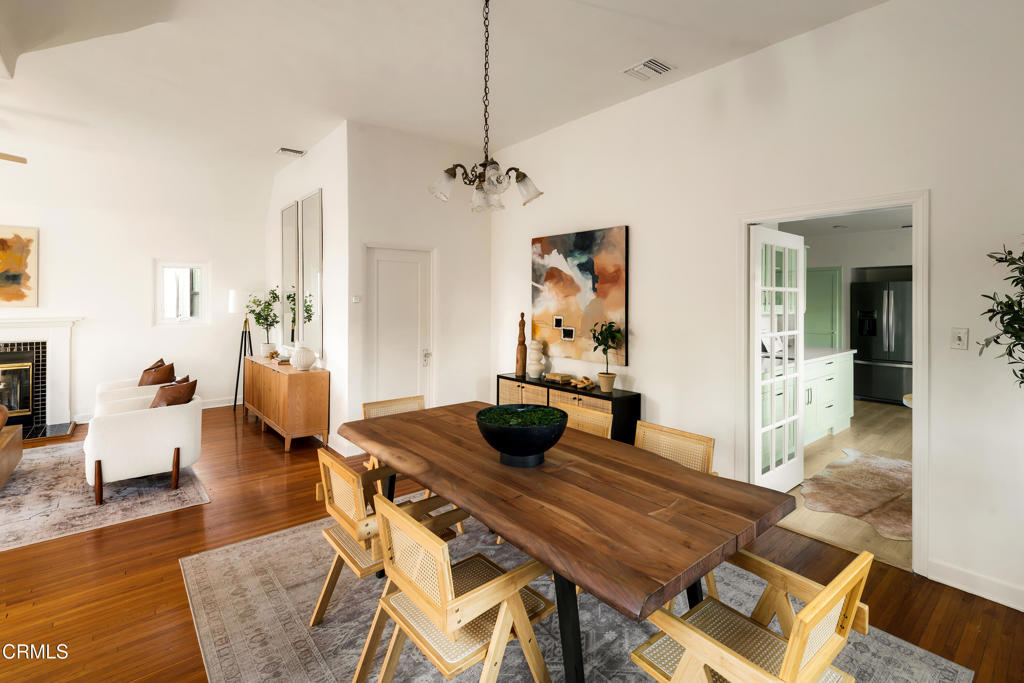
Dining room with a large wooden table, opening to a bright living room and kitchen.
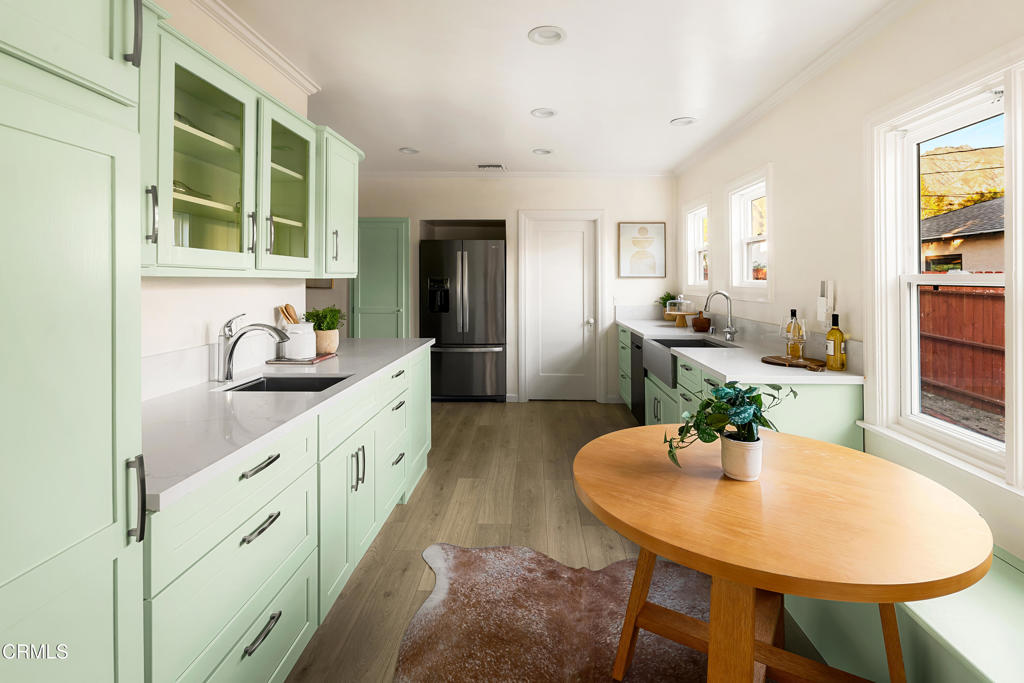
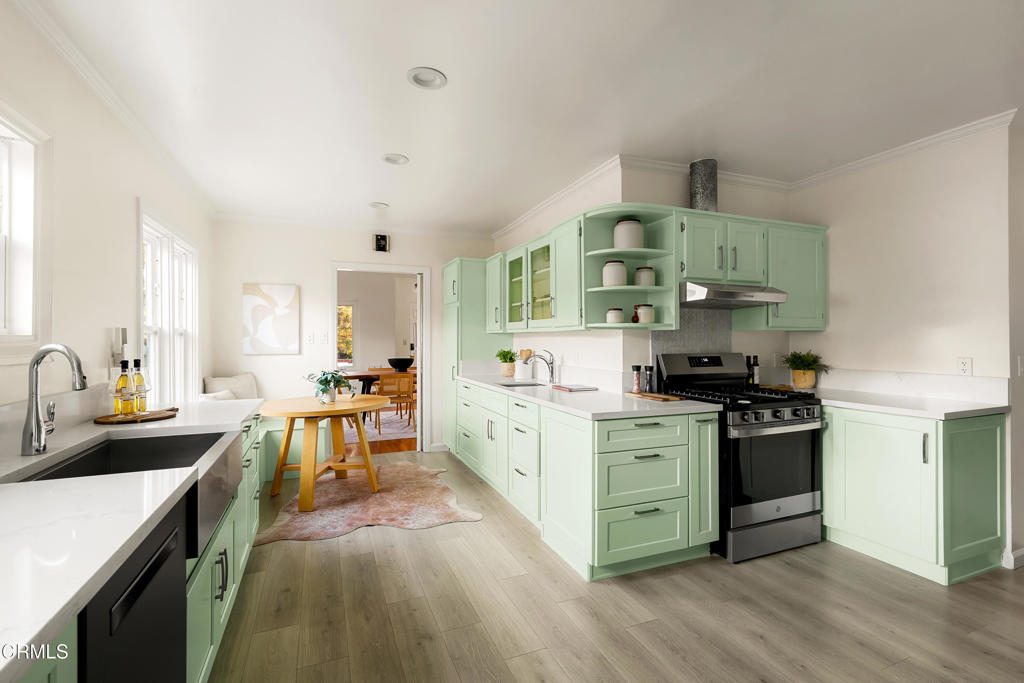
Kitchen with pale green cabinetry, long counters, stainless refrigerator, and round wood table.
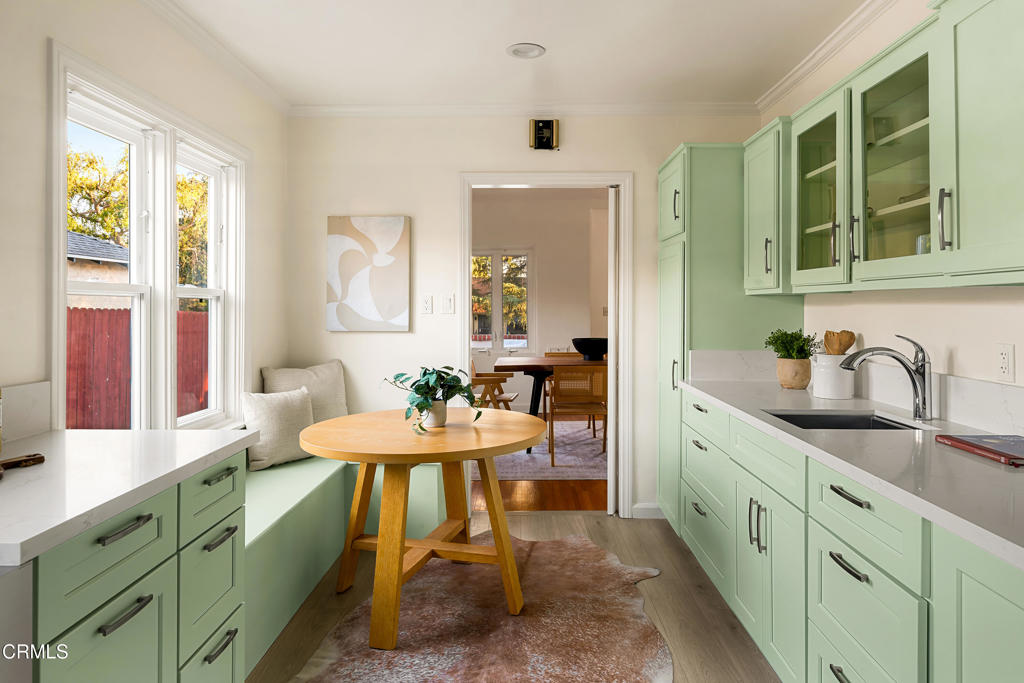
Kitchen with mint-green cabinets, white counters, and a round wooden dining table by the windows
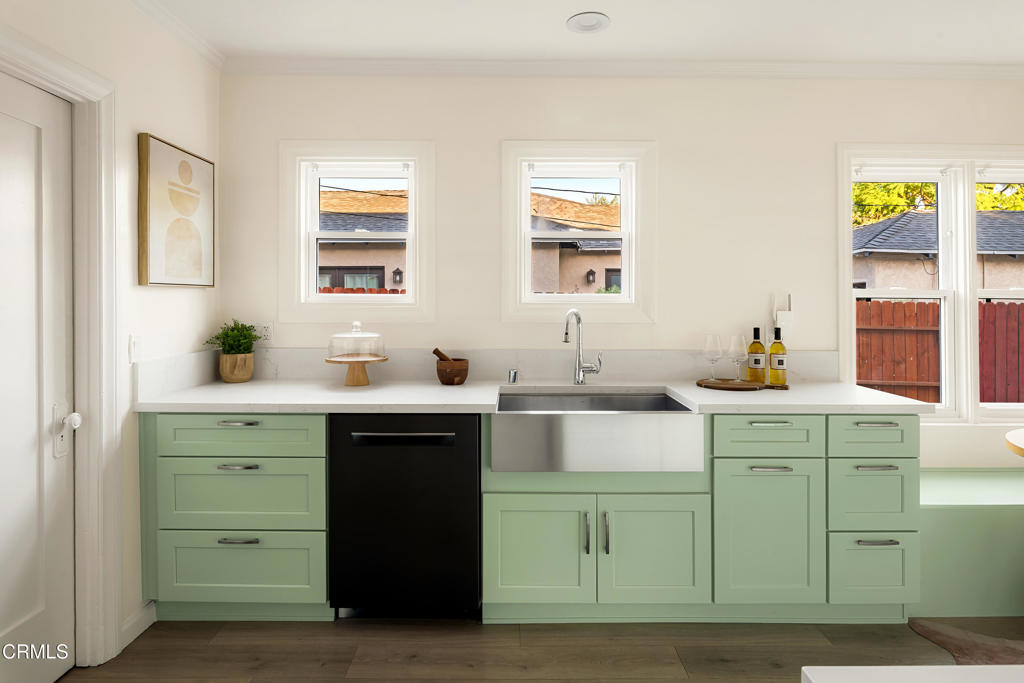
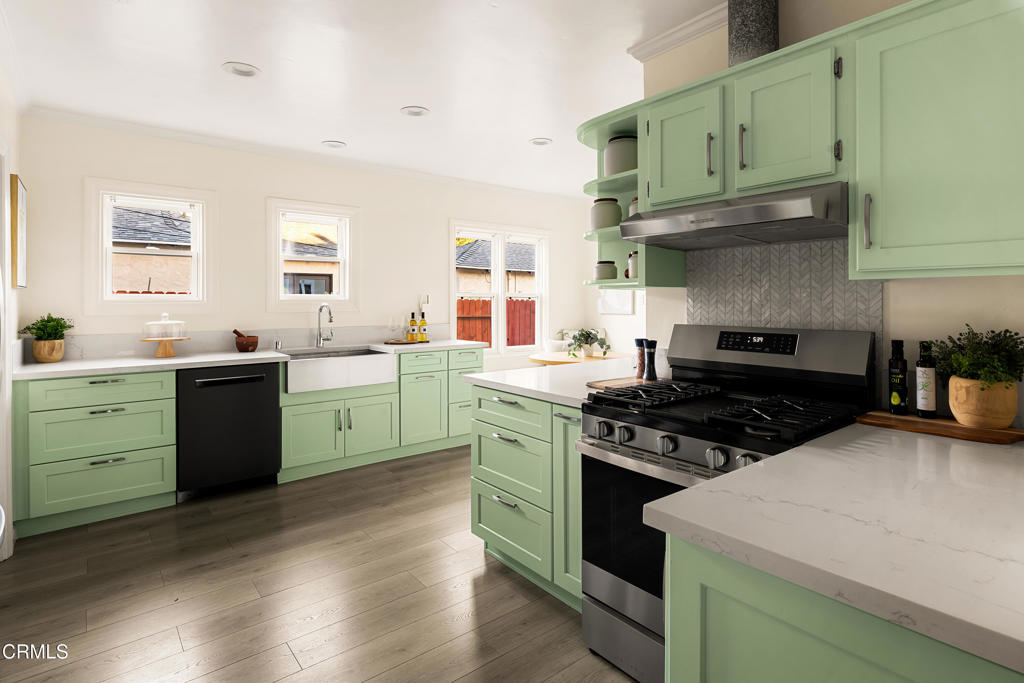
Kitchen with sage-green cabinets, a wide stainless-steel sink, and three windows above the counter.
Kitchen with sage-green cabinets, white countertops, and a small dining table.
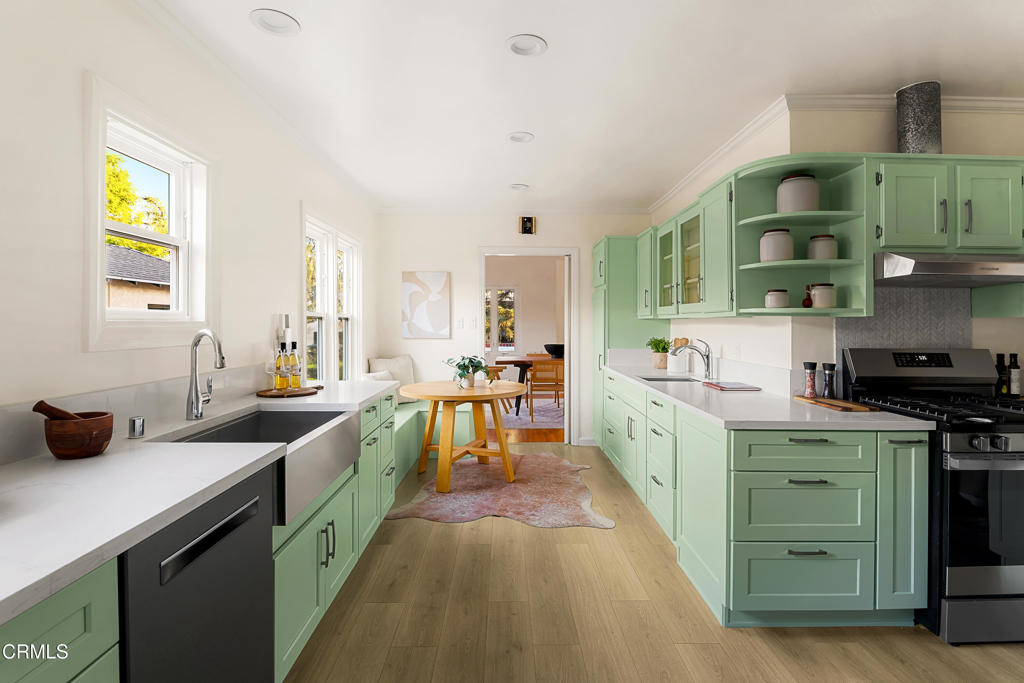
Kitchen with mint-green cabinets, white counters, a black range, and a dining table.
Kitchen with mint-green cabinets, white countertops, and a stainless-steel range.
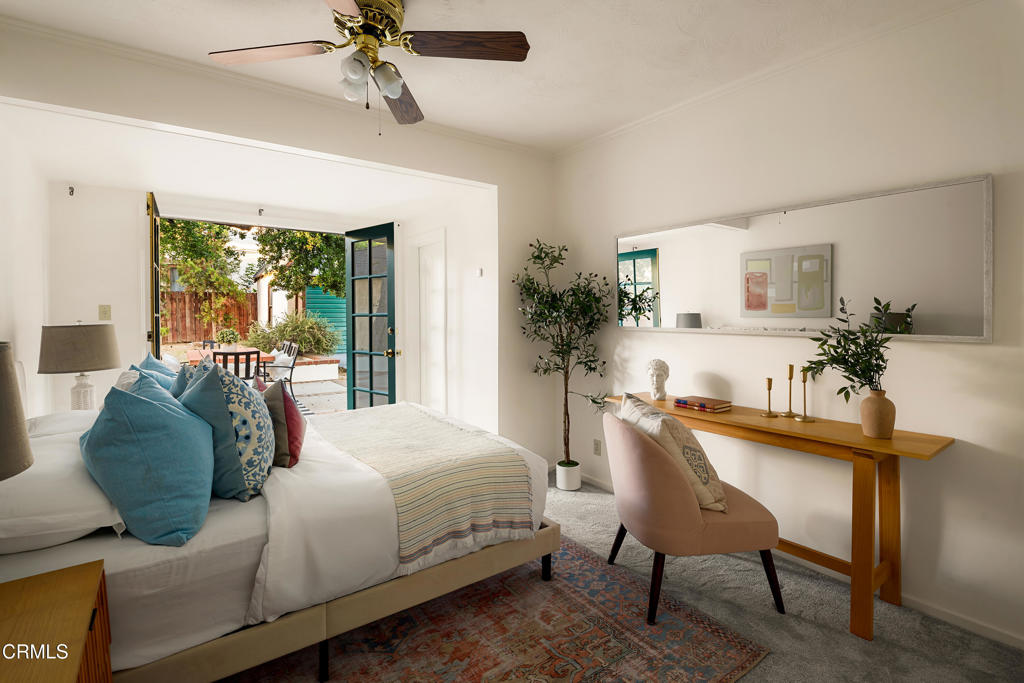
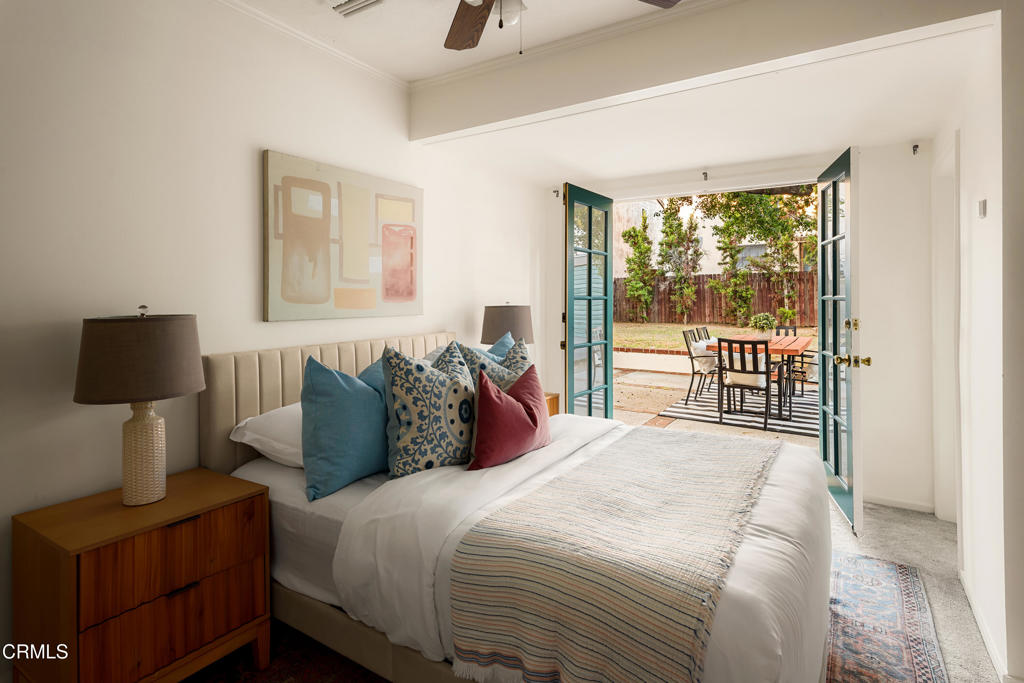
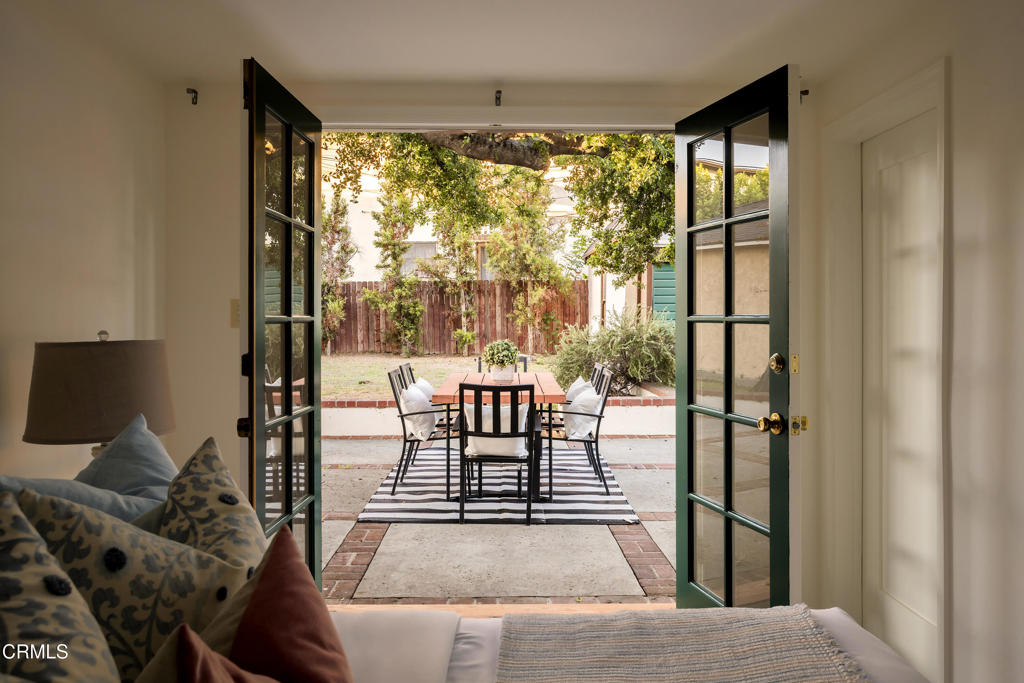
Staged bedroom with a white bed, blue pillows, and open doors to a garden patio.
Staged bedroom with teal French doors opening onto a backyard patio dining area.
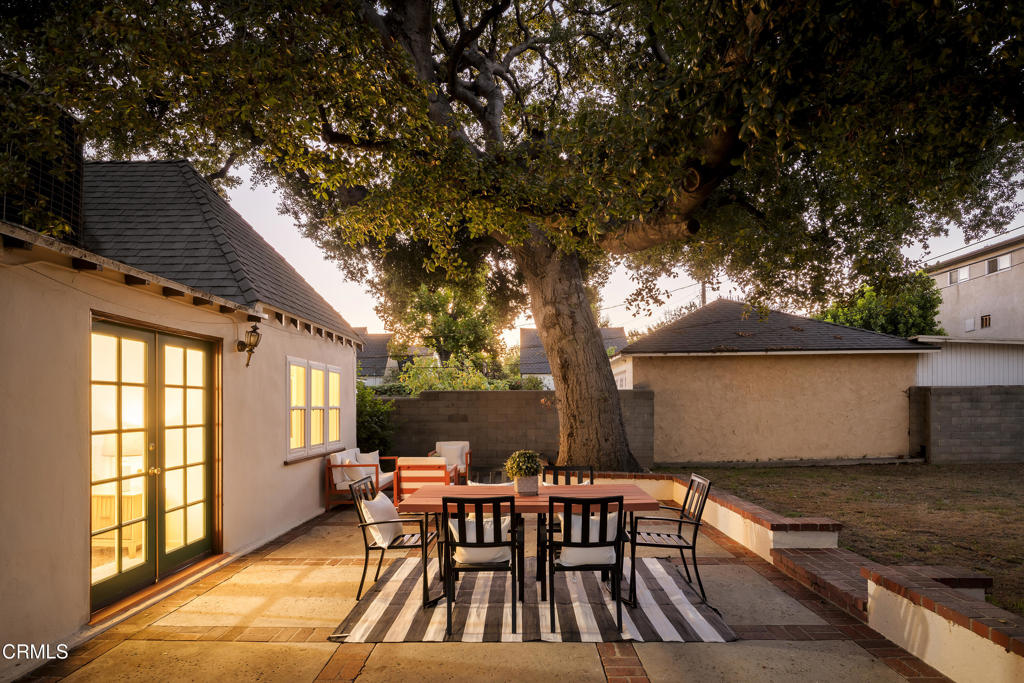
Living room opens through black French doors to a dining patio beneath a leafy tree.
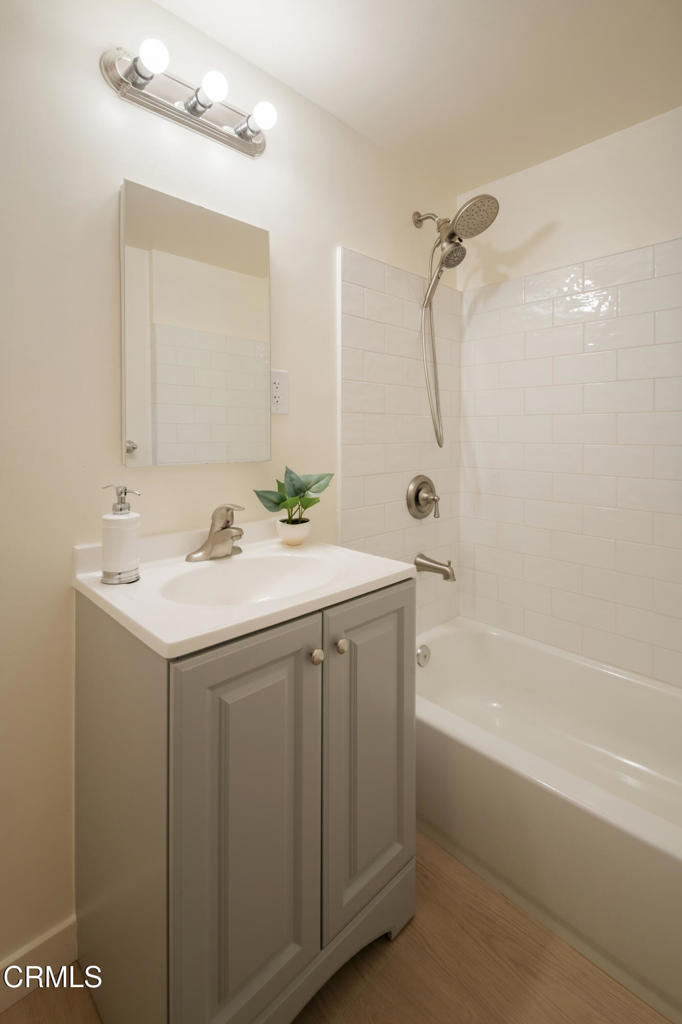
Bathroom with a gray vanity beside a white-tiled tub and shower.
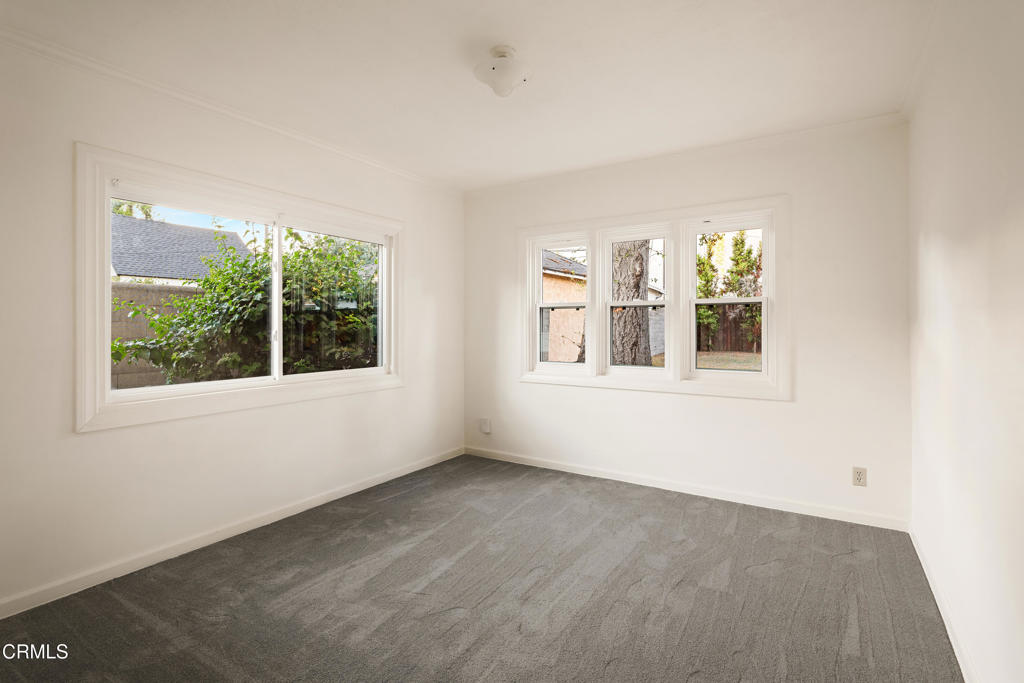
Empty bedroom with gray carpet and two windows overlooking greenery.
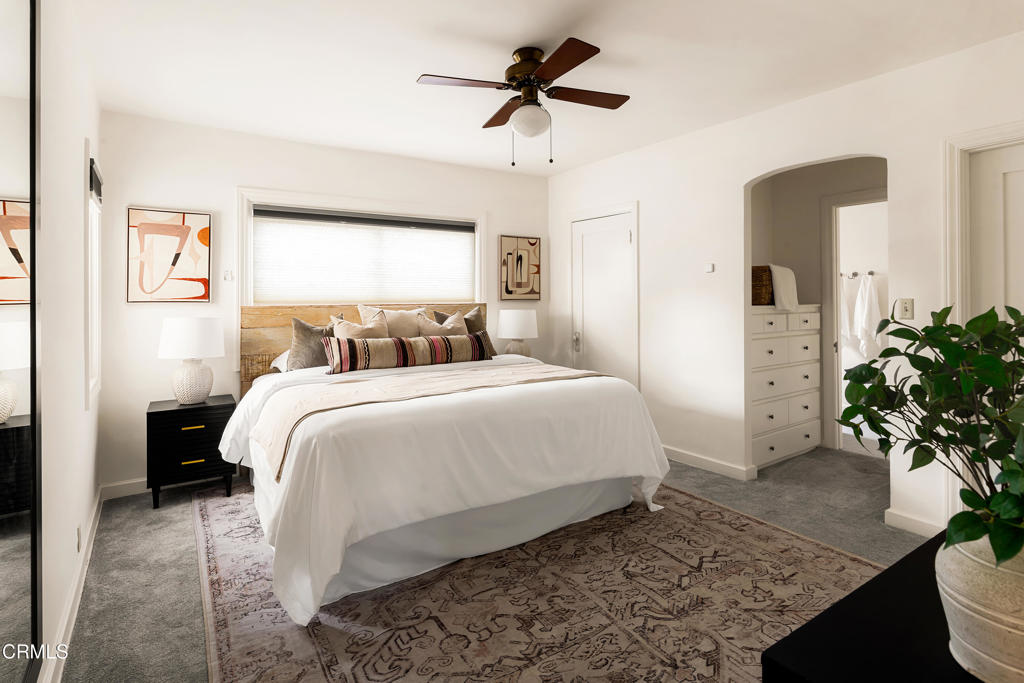
Bright staged bedroom with a white bed, patterned rug, ceiling fan, and arched bathroom doorway.
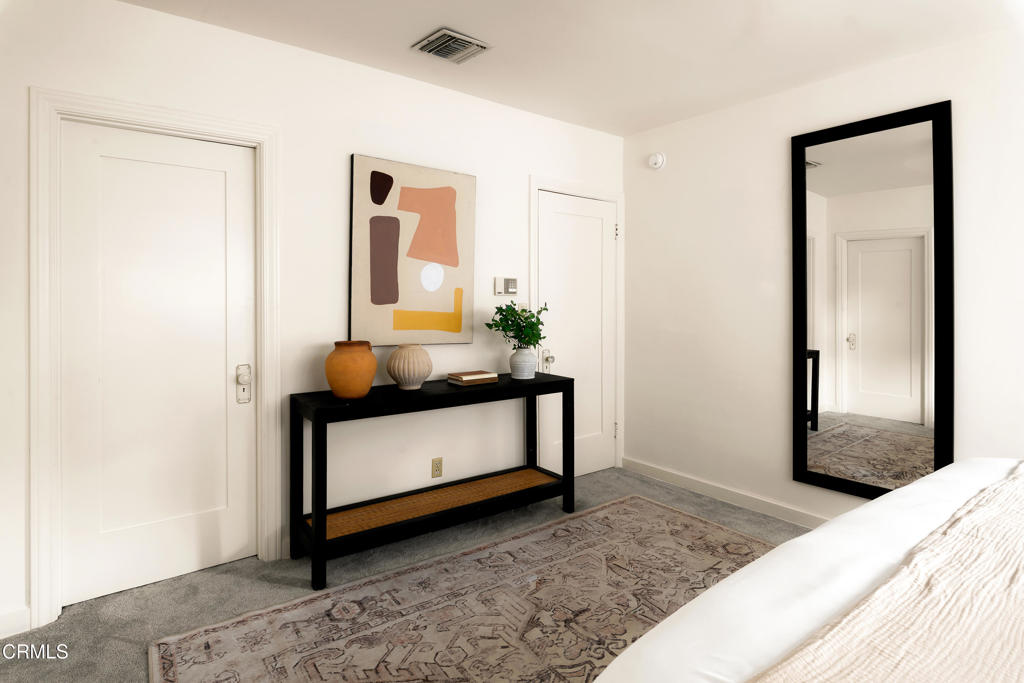
Bedroom with a patterned rug, black console table, abstract artwork, and full-length mirror.
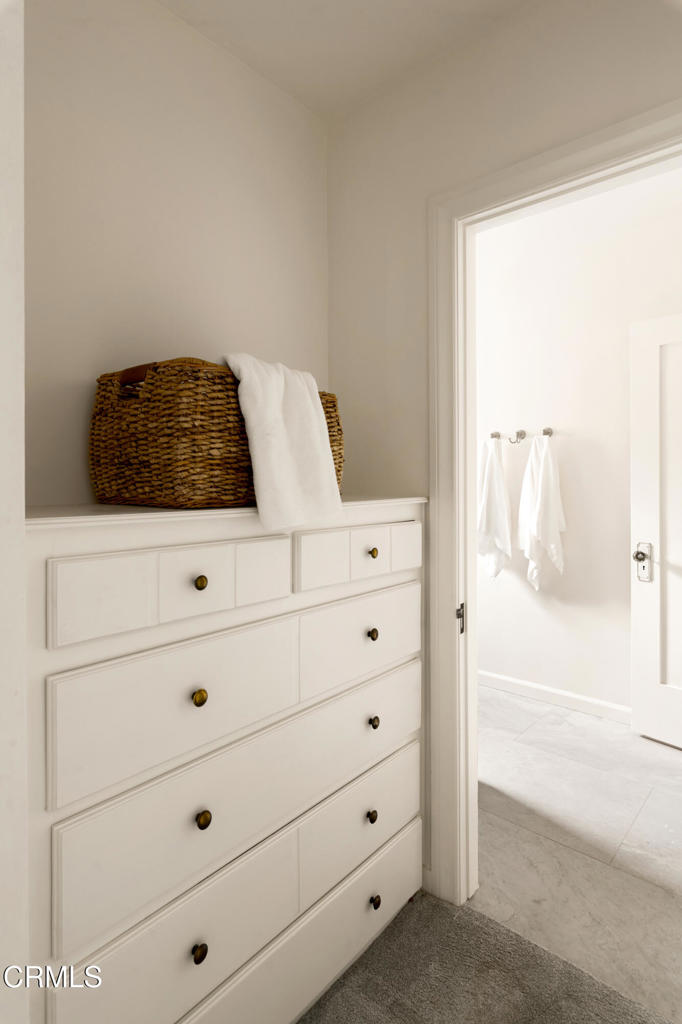
Built-in white dresser with a woven basket and towel beside a bright bathroom doorway.
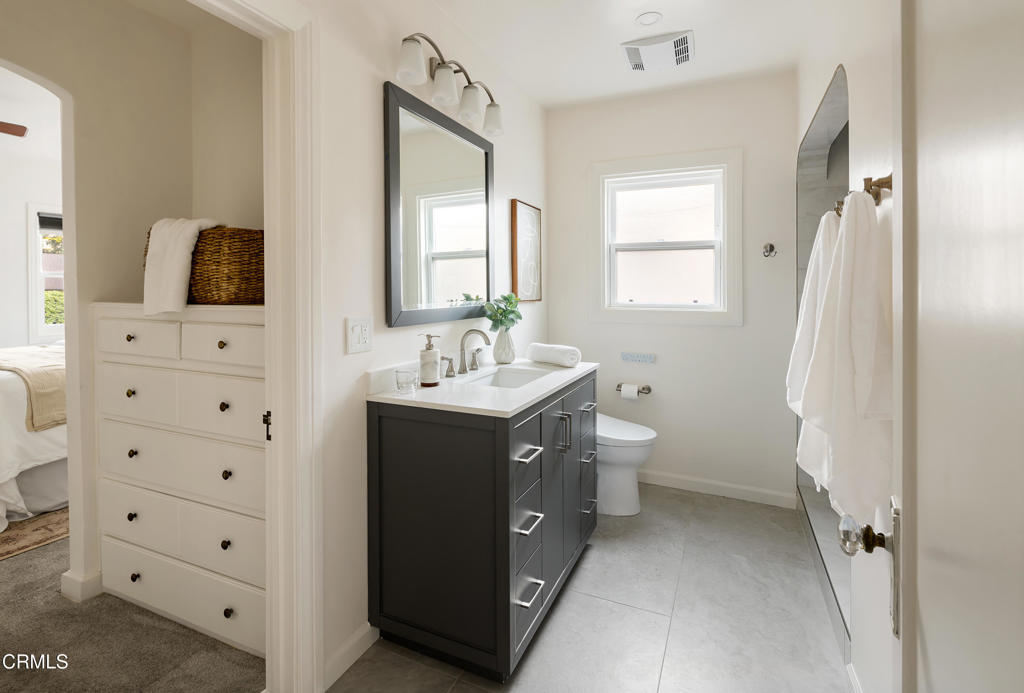
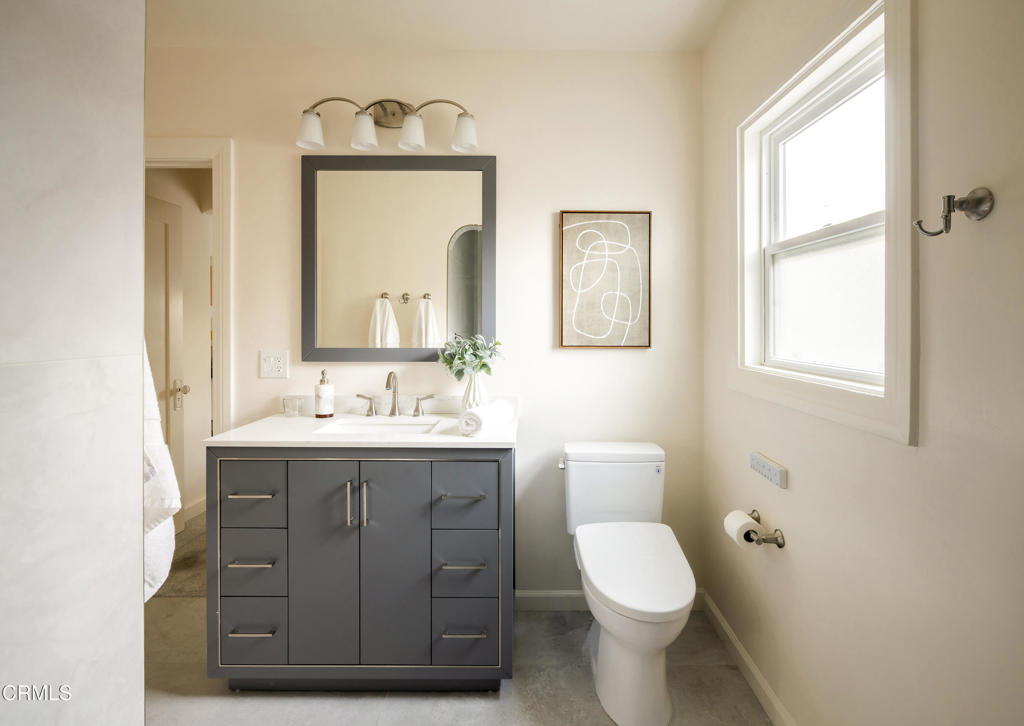
Bright bathroom with a dark vanity, white countertop, window, and adjacent bedroom doorway.
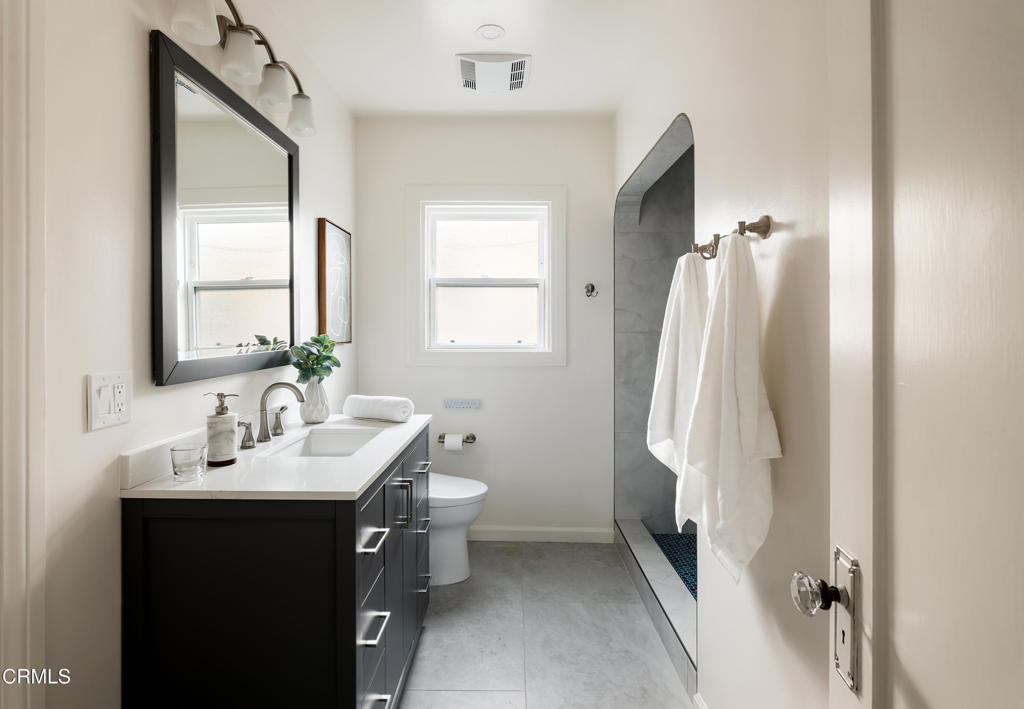
Bathroom with a dark vanity, white countertop, window, and glass-enclosed shower.
Bright bathroom with a dark gray vanity, framed mirror, and large window beside the toilet.
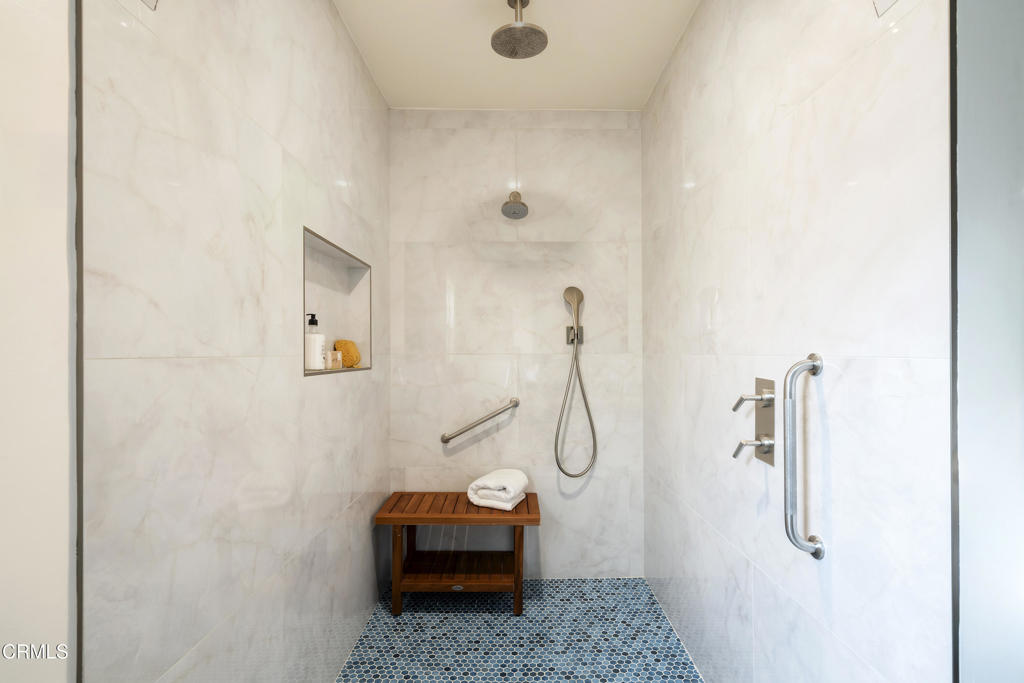
Walk-in shower with marble walls, blue mosaic floor, wooden bench, and grab bars.
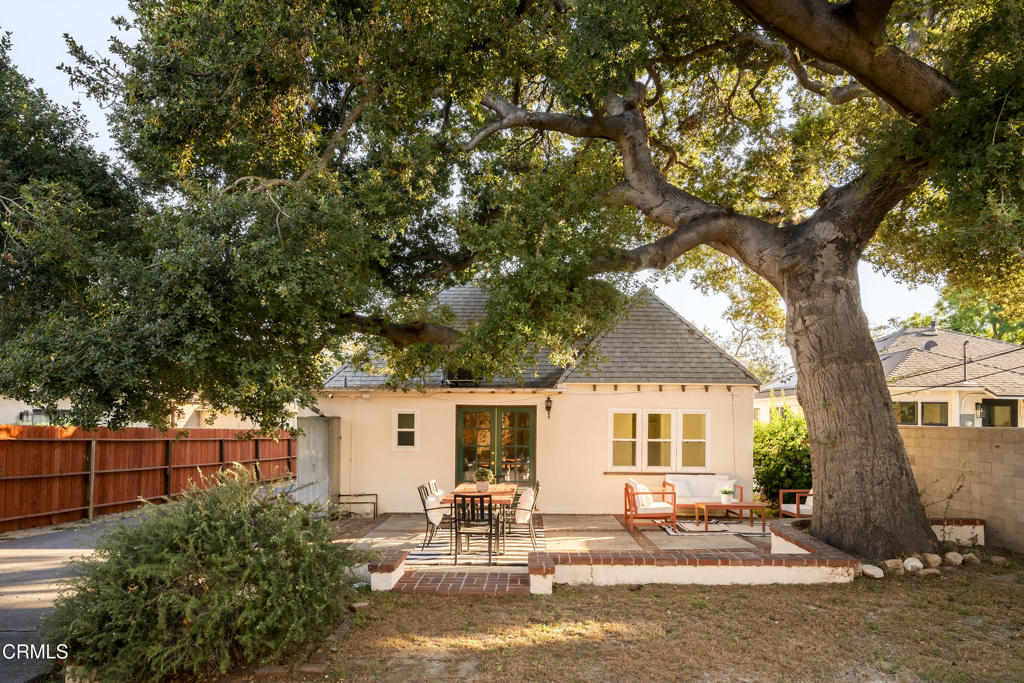
Rear exterior of a home with a brick patio, outdoor seating, and a large shade tree.
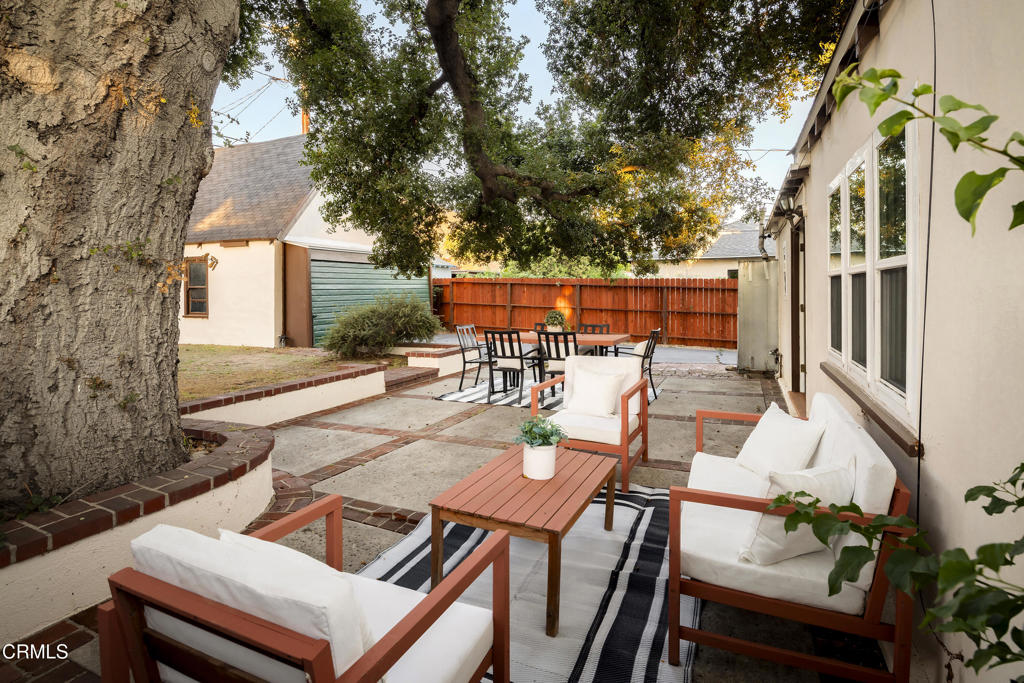
Staged backyard patio with white-cushioned seating, brick-edged paving, and a large shade tree.
Backyard patio with an outdoor dining set beneath a large mature tree.
VIEW PHOTOS
Listed by Sylvia Vega CA DRE# 01879957 with Keller Williams Realty [email protected]
$1,350,000

2047 Galbreth Road

3 Beds 2 Baths 1,636 Sq.Ft. 7,750 Sq.Ft.

Description

Welcome to 2047 Galbreth Road, a charming 1926 home located in Pasadena's desirable Brigden Ranch neighborhood. Offering approximately 1,720 square feet of living space, this 3-bedroom, 2-bath home blends classic Pasadena character with thoughtful updates.The living room and dining area feature a vaulted ceiling and beautiful hardwood floors, creating an open and inviting space filled with natural light. The updated kitchen offers plenty of room for everyday living and gathering, while both bathrooms have also been tastefully updated. Newer windows throughout add to the home's light and comfort, and the floor plan provides flexibility for both daily living and entertaining.Situated on an approximately 7,750-square-foot lot, the home offers multiple spaces to enjoy the outdoors, enhanced by a majestic mature oak tree that adds beauty and character to the property. A welcoming front patio provides the perfect spot for a morning cup of coffee, while the back patio and spacious yard offer room for outdoor dining, entertaining, gardening, or play.Conveniently located with easy access to the 210 while tucked into an established residential neighborhood, the home is just minutes from hiking trails, local boutiques, dining, and Metro access.With nearly a century of history, an updated kitchen and bathrooms, and plenty of room to make it your own, 2047 Galbreth Road is a place to settle in, create lasting memories, and truly feel at home.

Share Property

Location

2047 Galbreth Road, Pasadena, CA 91104

Status

Active Under Contract

Mortgage Calculator

Estimate your monthly mortgage payment, including the principal and interest, property taxes, and HOA. Adjust the values to generate a more accurate rate.

All estimates are provided for informational purposes only. Actual amounts may vary.
$0,000 Your Payment 20 15 65
$0,000 Your Payment
Sylvia Vega

Sylvia Vega

TITLE

Real Estate Professional

LICENSE

01879957

Property Amenities

Interior
Laundry room Laundry Room
Fireplace Living Room
Appliances Dishwasher, Gas Range, Refrigerator, Dryer, Washer
Flooring Carpet, Laminate, Wood
Total Bedrooms: 3
Full Bathrooms: 2
Other Interior Features Breakfast Area, Cathedral Ceiling(s), Separate/Formal Dining Room, Quartz Counters, Storage, All Bedrooms Down
Area & Lot
Lot Area 7,750 Sq.Ft.
Living area 1,636 Sq.Ft.
MLS® ID P1-29236
Year Built 1926
View Description None
Architecture Styles Cottage
Type Residential
Status Active Under Contract
Exterior
Stories 1
Pool None
Air conditioning Central Air
Heat type Central
Water Source Public
Garage Space 2.0
Security Features Fire Detection System, Smoke Detector(s)
Sewer Public Sewer
Other Exterior Features Awning(s)
Parking Driveway, Garage
Lot Features Sprinklers None
Roof Composition
Finance
Sales Price $1,350,000
White stucco home with brick accents, a red entry awning, and a long driveway.

Schedule a Showing

We would love to show you our beautiful property. Please select your preferred date and time below. An agent will be in touch shortly to confirm your appointment.

Schedule a Showing

We would love to show you our beautiful property. Please select your preferred date and time below. An agent will be in touch shortly to confirm your appointment.

Thank you for your interest in 2047 Galbreth Road, Pasadena, CA 91104. We are reviewing your request and will be in touch shortly!

Altadena

Altadena, California is a hidden gem tucked away in the foothills of the San Gabriel Mountains.

Work With Us

We pride ourselves in providing personalized solutions that bring our clients closer to their dream properties and enhance their long-term wealth. Contact us today to find out how we can be of assistance to you!