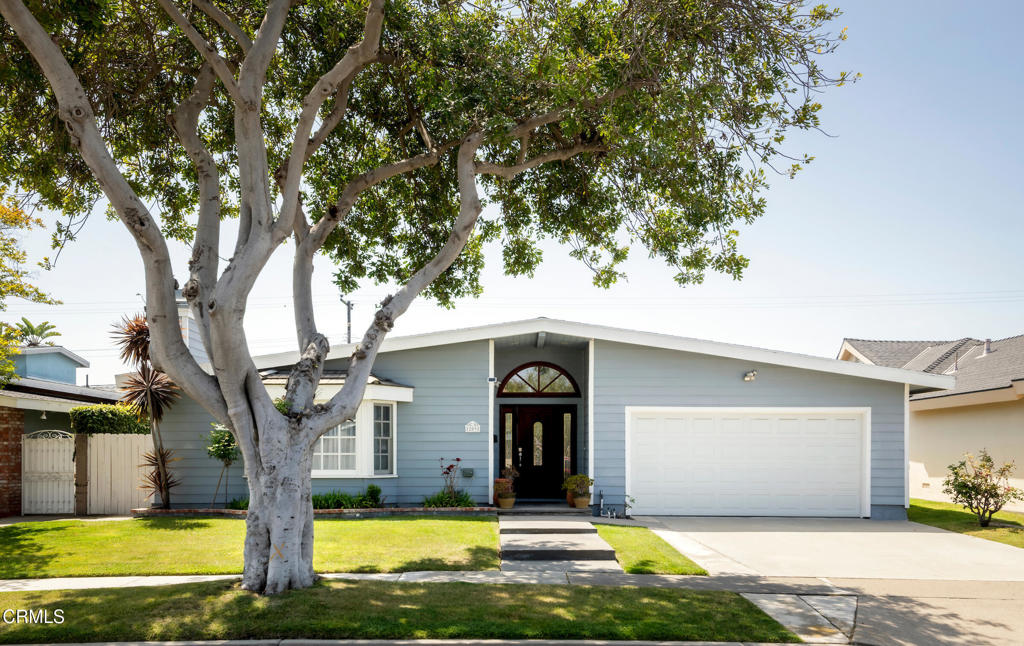
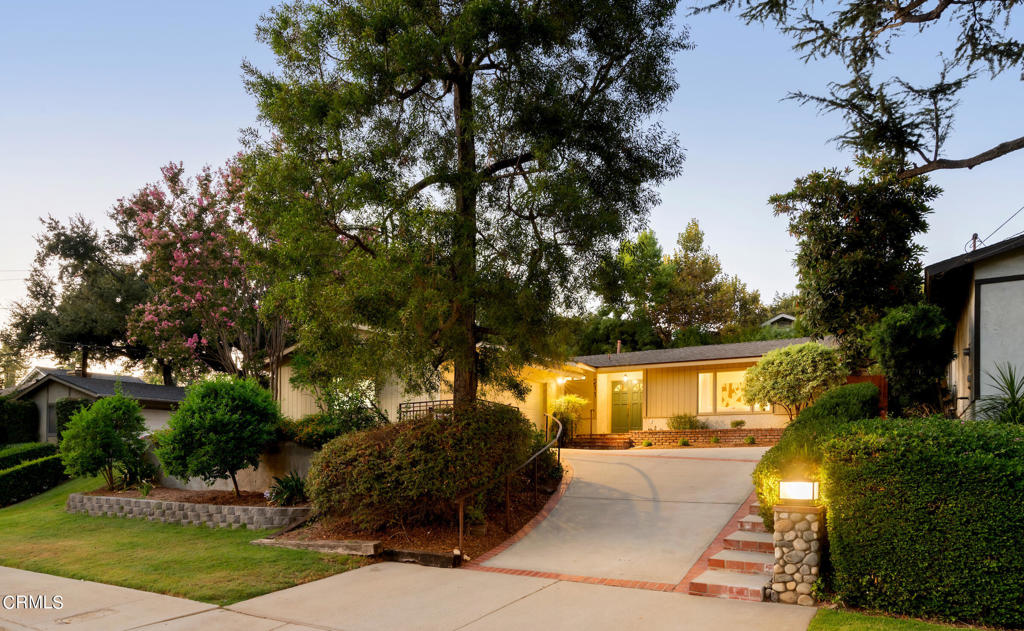
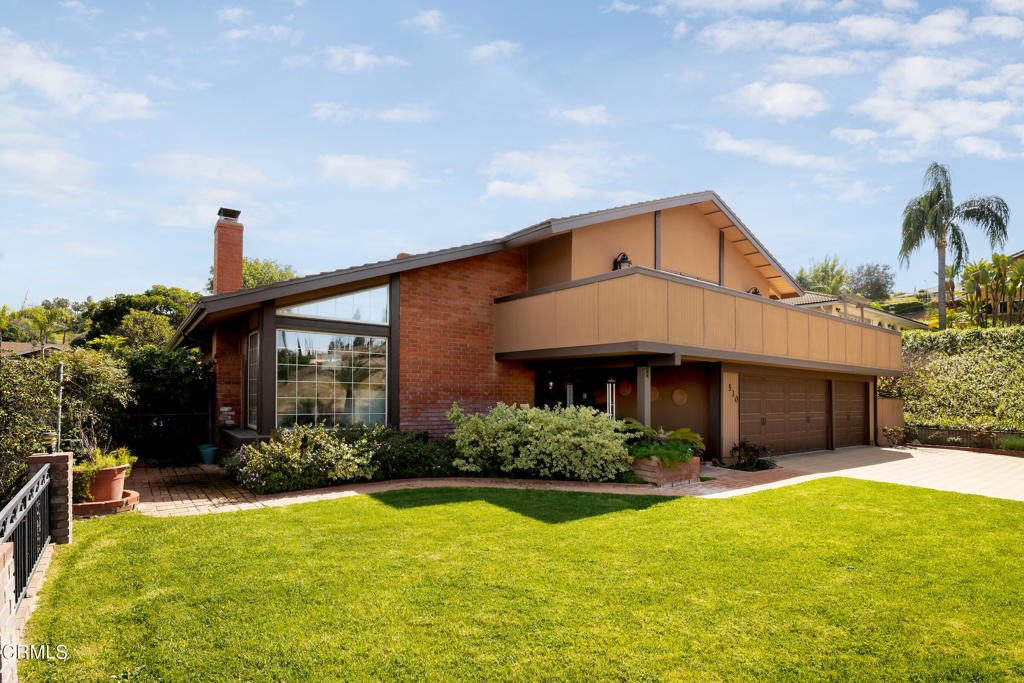
Single-story house with a white facade, two-car garage, and bright blue front door.
Single-story white stucco house with a two-car garage, blue front door, and mature trees.
Single-story white stucco house with a blue front door, brick chimney, and decorative white gate.
Covered front porch with a bright blue door, white stone facade, and cushioned wooden bench.
Entryway with a vivid blue front door, tiled hall, and carpeted staircase leading toward the living area.
Home entryway with a vivid blue front door, carpeted staircase, and pale tile floor.
Staged living room with a stone fireplace, cream seating, and a large window overlooking greenery.
Staged living room with a cream rug, wooden cabinet, and staircase along the back wall.
Staged living room with a cream sofa, wooden coffee table, and staircase in the background.
Entry hall with a white staircase, marble-look tile floors, and a glimpse of the living room.
Open-plan living room and kitchen with a gray sofa, breakfast bar, and sliding doors to a patio.
Staged living room with a gray sofa and sliding doors opening onto a furnished patio.
Open-plan kitchen and dining area with a black island, orange stools, and sliding glass doors.
Open kitchen and dining area with orange bar stools and sliding doors to a patio.
Open kitchen and dining area with gray cabinets, an island, orange stools, and a round wood table.
Kitchen with gray cabinets, a large stone island, and three orange-brown bar stools.
Kitchen with white cabinetry, dark stone counters, and a breakfast bar beside the dining area.
Open kitchen and dining area with gray cabinetry, round wood table, and adjoining living room.
Bedroom with a wood-headboard bed, patterned rug, and sliding glass door to a patio.
Bedroom with a black patterned bedspread, armchair, and sliding glass doors to a leafy patio.
Bedroom with a wood headboard, black-and-white bedding, built-in shelving, and geometric rug.
Bathroom with tiled walk-in shower, white vanity, large mirror, and gold-tone fixtures.
Empty bedroom with beige carpet and two corner windows overlooking greenery.
Empty carpeted bedroom with white closet doors and a window overlooking greenery.
Bathroom with a long white vanity, cream-tiled tub surround, and green tile floor.
Empty bedroom with beige carpet, a closet door, and two windows overlooking greenery.
Empty carpeted bedroom with a large open closet and an adjoining bathroom.
Patio with white-cushioned wooden seating, a round fire pit, and a planted hillside.
Outdoor patio with two cushioned wooden chairs surrounded by dense greenery.
Empty garage with exposed wooden rafters and a tall ladder leading to overhead storage.
Tiered red-stained deck in a sunny backyard, bordered by block walls and potted plants.
Wooden deck and steps beside a dry, wooded hillside.
Sloped yard with mature trees, dense shrubs, and low concrete retaining walls.
VIEW PHOTOS
$1,160,000

2106 Camorilla Drive

3 Beds 2 Baths 1,552 Sq.Ft. 5,576 Sq.Ft.

Share Property

Location

2106 Camorilla Drive, Los Angeles, CA 90065

Status

Sold

Date Sold

June 8, 2023
Sylvia Vega

Sylvia Vega

TITLE

Real Estate Professional

LICENSE

01879957

Property Amenities

Interior
Laundry room In Garage
Fireplace Living Room
Appliances Built-In Range, Dishwasher, Range Hood
Flooring Carpet, Laminate, Stone, Tile
Total Bedrooms: 3
Other Interior Features Storage, Main Level Primary
Area & Lot
Lot Area 5,576 Sq.Ft.
Living area 1,552 Sq.Ft.
MLS® ID P1-13505
Year Built 1966
View Description Peek-A-Boo
Type Residential
Status Sold
Exterior
Stories 2
Pool None
Air conditioning None
Heat type Central
Water Source Public
Garage Space 2.0
Sewer Public Sewer
Parking Storage
Lot Features Sprinklers None
Roof Composition
Finance
Sales Price $1,160,000

Work With Us

We pride ourselves in providing personalized solutions that bring our clients closer to their dream properties and enhance their long-term wealth. Contact us today to find out how we can be of assistance to you!