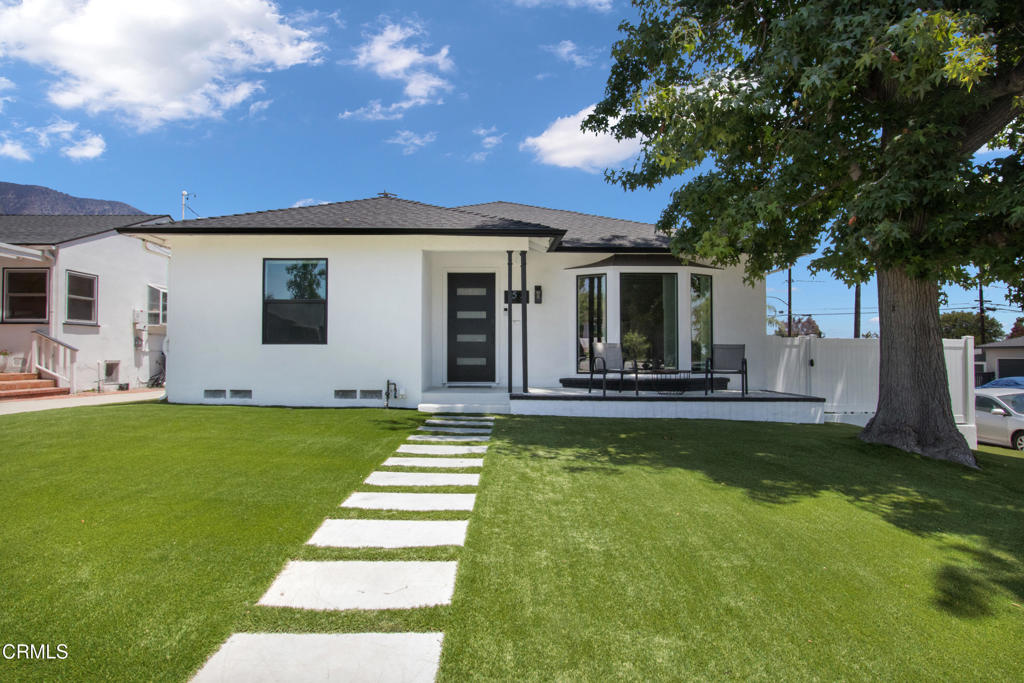
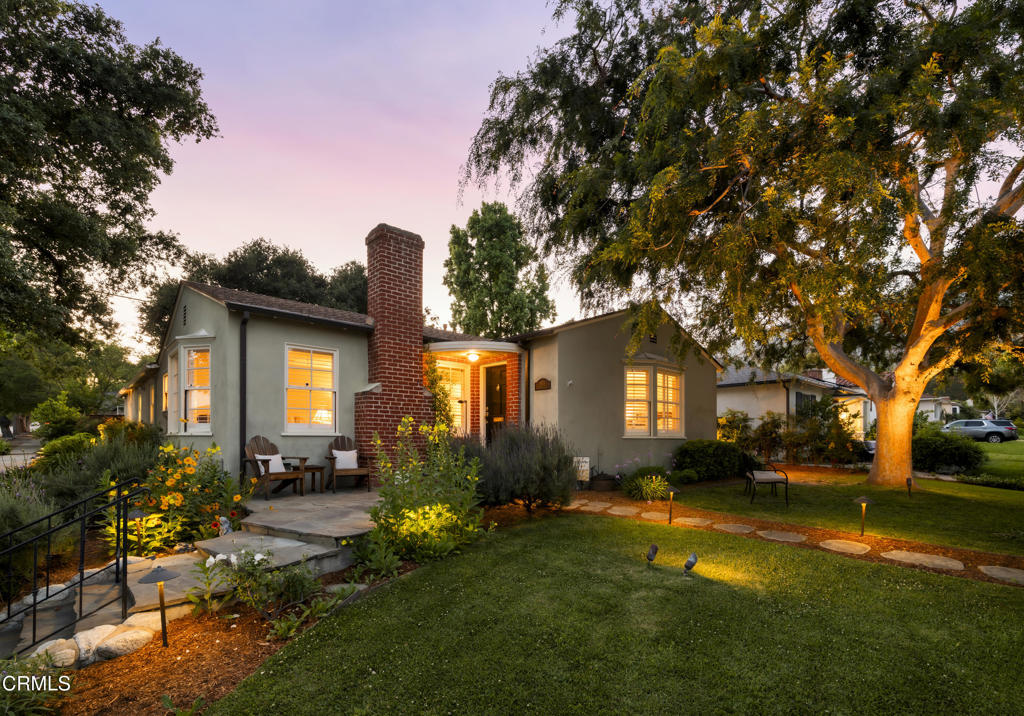
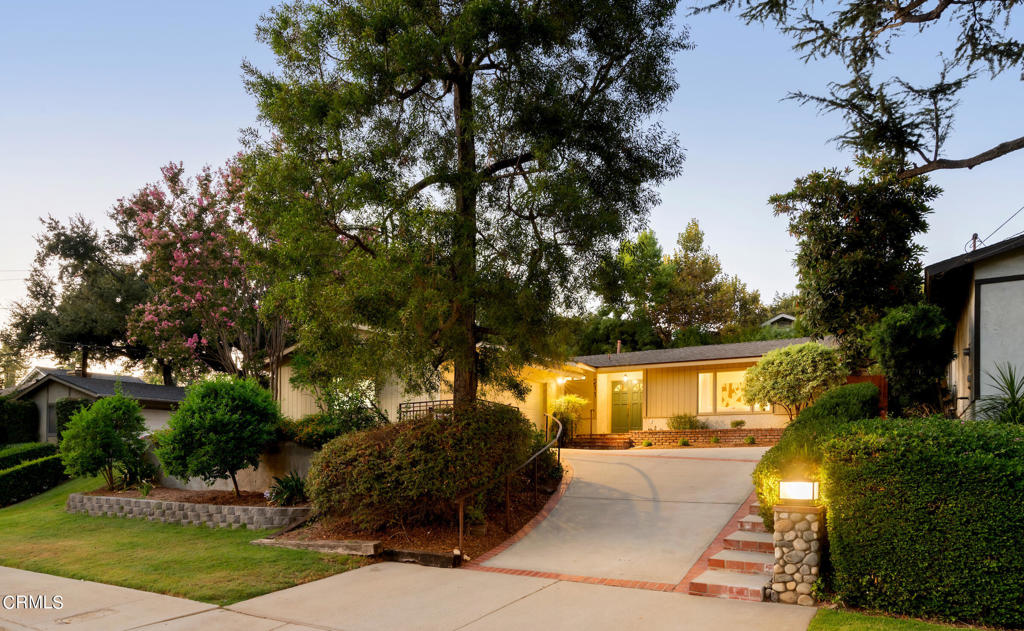
Single-story house with red-brown shutters, a brick chimney, and a large shade tree in the front yard.
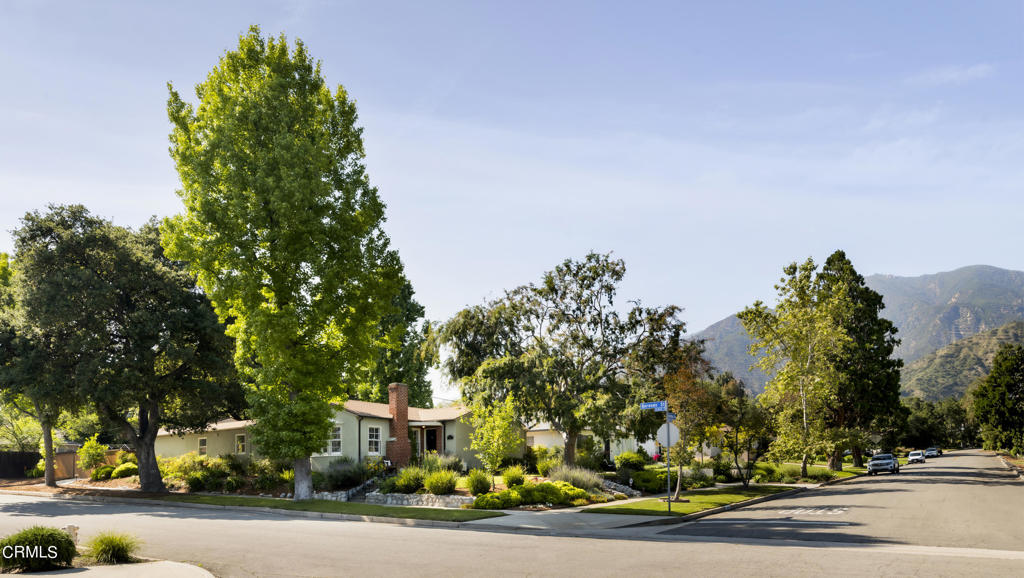
Single-story white house with red shutters beneath a large shade tree, with mountains behind.
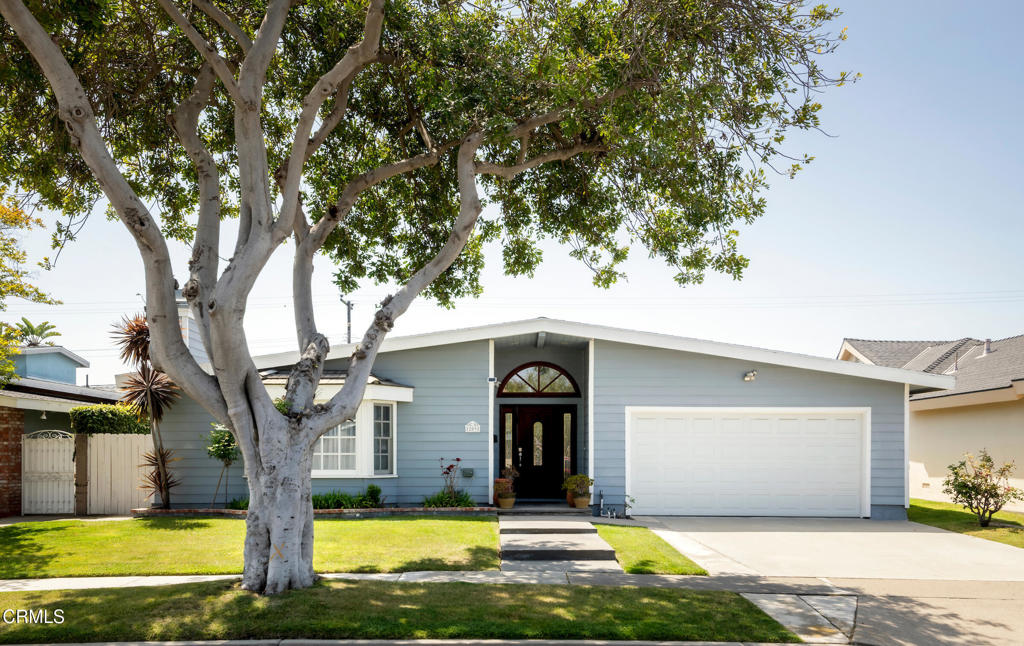
Single-story house with orange shutters, a large shade tree, front porch, and driveway.
Empty living room with hardwood floors and a brick fireplace with a fire burning.
Empty living room with hardwood floors, large windows, and a brick fireplace hearth.
Empty dining room with hardwood floors, white wainscoting, and French doors beside the kitchen.
Empty room with hardwood floors and open French doors leading to a sunny patio.
Kitchen with white cabinetry, a vintage-style range, and a sink beneath a curtained window.
Empty room with yellow walls, tan tile flooring, and two curtained windows.
Empty bedroom with two windows and polished hardwood floors.
Empty bedroom with hardwood floors, a window with blinds, and built-in white cabinetry.
Bathroom with a built-in white vanity, peach tile backsplash, and two windows beside the bathtub.
Vacant room with wood flooring, louvered closet doors, and a sliding glass door to the yard.
Empty bedroom with a white louvered closet and a window with patterned curtains.
Bathroom with a double-sink vanity, wood countertop, and green-tiled tub and shower.
Home office with a built-in desk, open shelves, white chair, and hardwood floors.
Laundry room with white washer and dryer, built-in shelving, and a large window.
Detached garage and broad driveway bordered by brick walls, with mountains visible beyond the hedges.
Backyard lawn with mature trees, planted beds, and a small wooden storage shed.
Backyard lawn beneath mature trees, with a wooden fence and a large agave in the foreground.
Single-story home with a paved courtyard, brick edging, and two rain barrels.
VIEW PHOTOS
$3,900/mo

2173 E Crary Street

3 Beds 2 Baths 1,581 Sq.Ft. 8,278 Sq.Ft.

Share Property

Location

2173 E Crary Street, Pasadena, CA 91104

Status

Leased

Date Leased

October 5, 2022
Sylvia Vega

Sylvia Vega

TITLE

Real Estate Professional

LICENSE

01879957

Property Amenities

Interior
Laundry room Laundry Room
Fireplace Living Room
Appliances Free-Standing Range, Refrigerator, Dryer, Washer
Flooring Tile, Vinyl, Wood
Total Bedrooms: 3
Other Interior Features All Bedrooms Down
Area & Lot
Lot Area 8,278 Sq.Ft.
Living area 1,581 Sq.Ft.
MLS® ID P1-10999
Year Built 1941
View Description Mountain(s)
Architecture Styles Traditional
Type Residential
Status Leased
Date Leased October 5, 2022
Exterior
Stories 1
Pool None
Air conditioning Central Air
Heat type Central
Water Source Public
Garage Space 2.0
Sewer Public Sewer
Parking Driveway, Garage, On Street
Lot Features Back Yard
Roof Composition
Finance
Lease Price $3,900/mo
Lease Term 12 Months

Work With Us

We pride ourselves in providing personalized solutions that bring our clients closer to their dream properties and enhance their long-term wealth. Contact us today to find out how we can be of assistance to you!