Leave a Message

Thank you for your message. We will be in touch with you shortly.

Gray single-story house with a red front door, white picket fence, and wide driveway.
Home entrance with a bright red front door, blue-gray stucco, white picket gate, and mature tree.
Landscaped side yard with a gravel path, garden seating, wooden fence, and mature trees.
Side courtyard with a gravel path, wooden fence, seating area, and stone fountain.
Furnished patio with cushioned chairs, a yellow table, wooden fence, and stone fountain.
Home entry courtyard with a gravel path, white picket fence, patio seating, and red front door.
Open-plan dining and living room with a marble table, colorful sofa, and wicker armchair.
Living room with a dark sofa, large tapestry, round coffee table, and leafy plants.
Living room with colorful sofas, a wicker armchair, and an adjoining dining area.
Hallway with a console cabinet, matching lamps, glassware, and an ornate mirror.
Dining room with a marble table, dark chairs, globe chandelier, and tall street-facing windows.
Dining room with a marble-top table, dark chairs, and large windows beside an adjoining sitting area.
Laundry room with a white dryer and washer beside a windowed door.
Furnished bedroom with a large bed, abstract wall art, and two windows.
Staged bedroom with a large bed, built-in white cabinets, and upholstered chairs.
Bedroom with built-in white cabinets, a large bed, and a small seating area by two windows.
Bathroom with a white tiled tub, black shower fixtures, and a vessel sink on a wood vanity.
Home office with a gray desk, cushioned daybed, wooden shelves, and coastal artwork.
Dining area with a pale table, white lamp, patterned rug, and plants beside built-in cabinets.
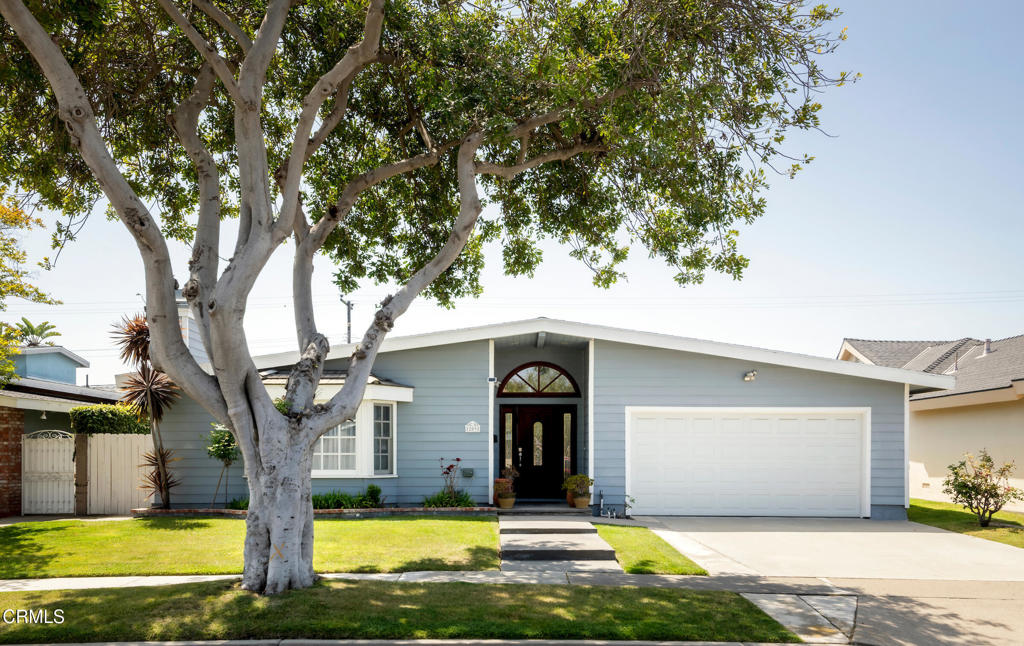
Blue-gray home exterior with an orange front door, potted plants, and a concrete driveway.
Blue house entry porch with a bright orange door and green bench.
Furnished living room with a green sectional, glass coffee table, and balcony door.
Living room with a green sofa, glass coffee table, and mid-century-style media console.
Open-plan living and dining room with a green sofa, glass coffee table, and large yard-facing windows.
Open-plan living room with a dark green sofa, glass coffee table, and dining area with yellow chairs.
Open kitchen and dining area with a white island, wooden bar stools, and yellow dining chairs by large windows.
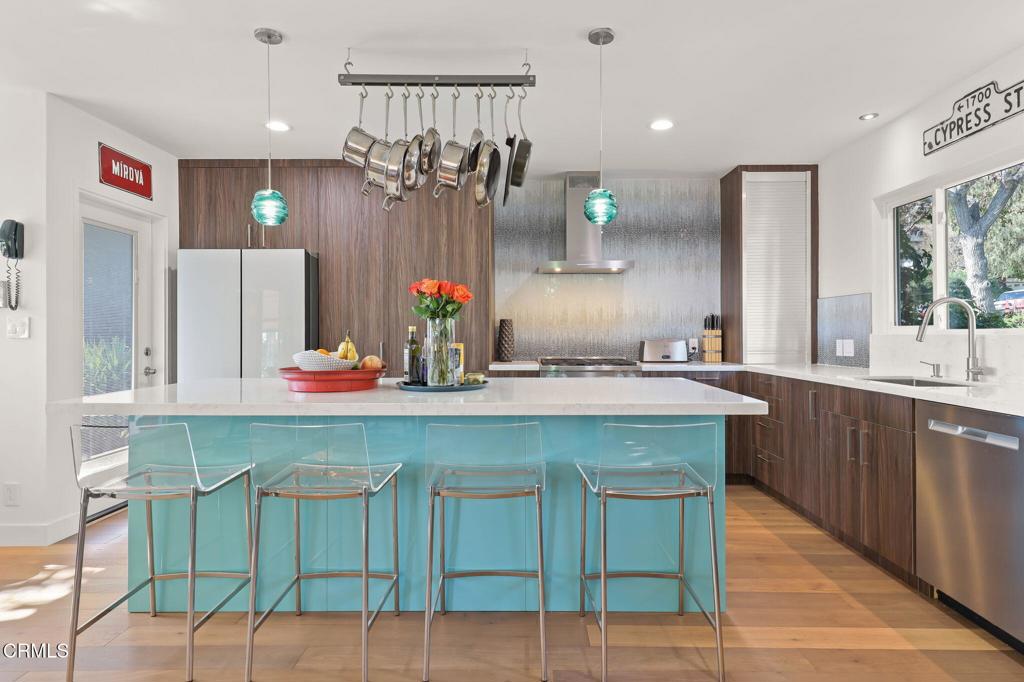
Modern white kitchen with a large island, gas cooktop, stainless steel appliances, and wooden bar stools.
Bright white kitchen with a large island, stainless steel range, and windows overlooking a fenced yard.
Bright white kitchen with shaker cabinets, a large stainless-steel sink, and colorful artwork.
Bathroom vanity with a wood countertop, round mirrors, and a glass door to the deck.
Laundry area with front-loading washer and dryer, wood countertop, and large round mirrors.
Bright bedroom with a white bed, pink pillows, black headboard, and red armchair.
Bedroom with white bedding, pink pillows, a dark headboard, and light wood closet doors.
Bathroom with a white vanity, tiled tub and shower, and blue-and-white striped curtain.
Bright bedroom with colorful pillows, wood closet doors, and a large wall mirror.
Furnished bedroom with a low wooden bed, skateboard photograph, and light wood dresser.
Shaded deck patio with cushioned seating, a round dining table, and potted plants.
Outdoor patio with cushioned seating beneath tan shade sails beside a blue-gray house.
Furnished deck beneath tan shade sails, with red railings and outdoor lounge seating.
Outdoor deck with cushioned seating and dining area beneath tan shade sails.
Backyard patio with an open garage, striped umbrella, lawn, and red wooden deck.
Backyard patio with a striped umbrella, furnished open garage, and lawn with a small teepee.
Backyard with a lawn, small teepee, raised garden beds, and stone-edged path.
Backyard with a raised redwood deck, lawn, small tent, and outdoor seating.
Backyard with a green lawn, raised garden beds, wooden deck, and detached outbuilding.
Detached gray garage with open door beside a patio shaded by a striped umbrella and a fenced lawn.
Rear deck with red wooden stairs, tan shade sails, and a landscaped garden.
VIEW PHOTOS
$1,270,000

4232 Verdugo Road

1,730 Sq.Ft. 6,514 Sq.Ft.

Share Property

Location

4232 Verdugo Road, Eagle Rock, CA 90065

Status

Sold

Date Sold

November 10, 2021
Sylvia Vega

Sylvia Vega

TITLE

Real Estate Professional

LICENSE

01879957

Property Amenities

Interior
Laundry room Inside
Fireplace None
Appliances Dishwasher, Refrigerator
Flooring Concrete, Wood
Other Interior Features All Bedrooms Down
Area & Lot
Lot Area 6,514 Sq.Ft.
Living area 1,730 Sq.Ft.
MLS® ID P1-6051
Year Built 1948
View Description None
Architecture Styles Traditional
Type Multi-Family
Status Sold
Exterior
Stories 1
Pool None
Air conditioning Central Air
Heat type Central
Water Source Public
Garage Space 2
Sewer Public Sewer
Parking Garage, Gated, Off Street, Uncovered
Lot Features Back Yard
Roof Composition
Finance
Sales Price $1,270,000

Work With Us

We pride ourselves in providing personalized solutions that bring our clients closer to their dream properties and enhance their long-term wealth. Contact us today to find out how we can be of assistance to you!