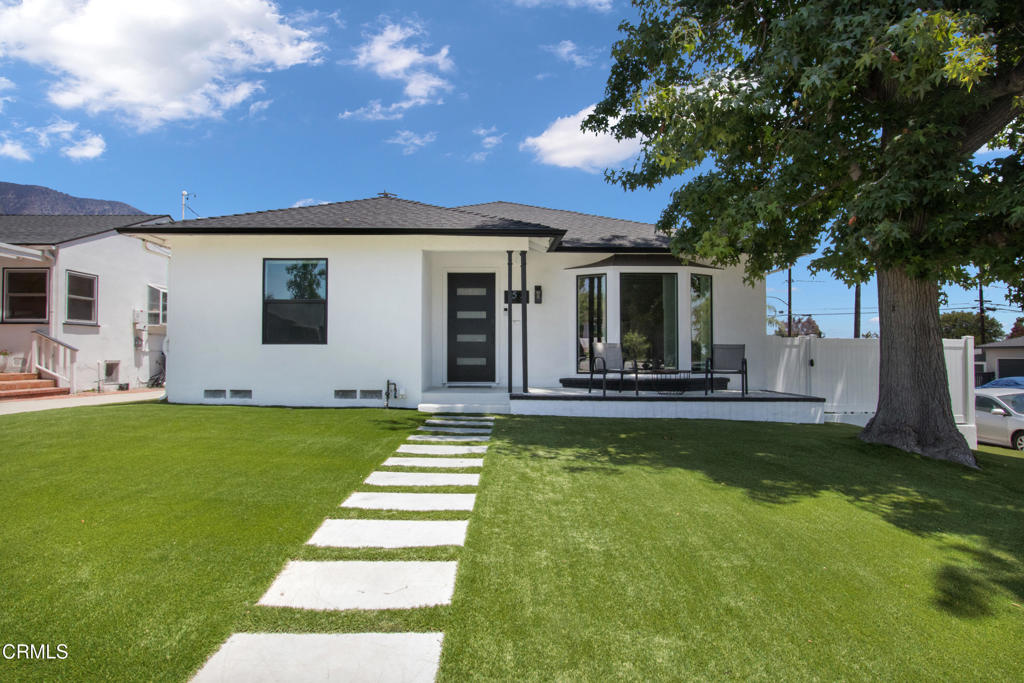
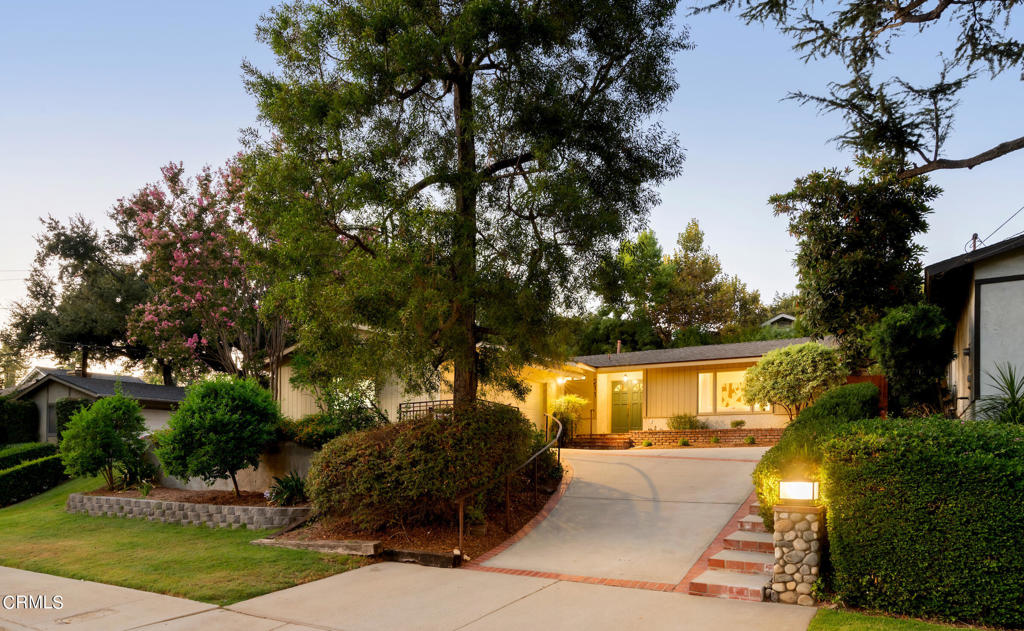
Attached beige condominium unit with a garage, landscaped lawn, and flowering tree.
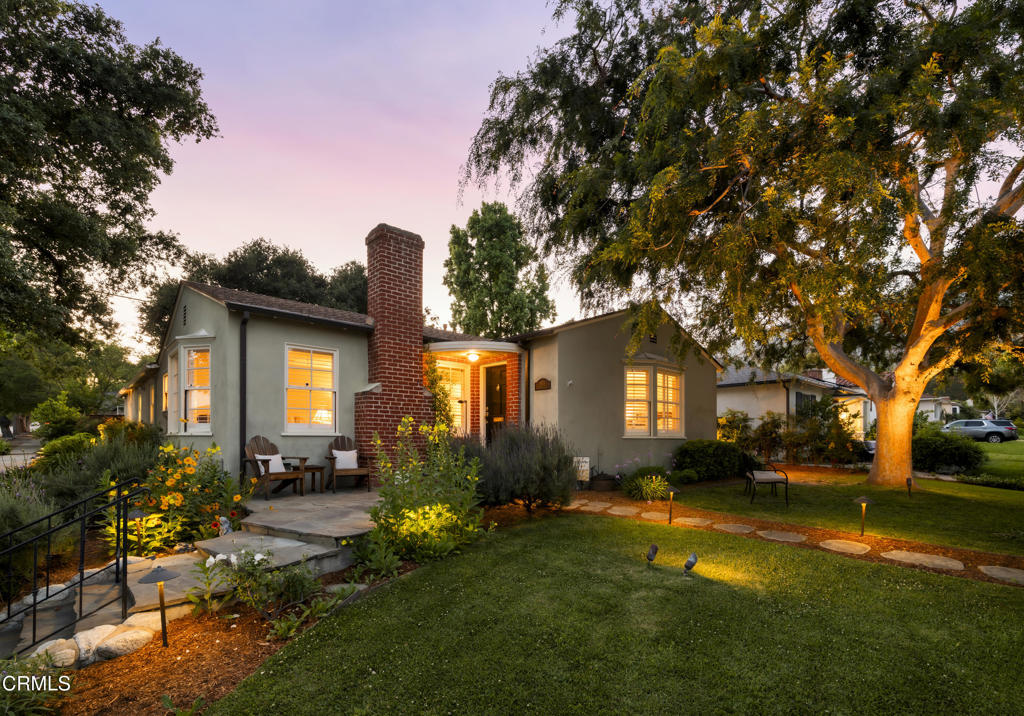
Attached beige home with garage, recessed entry, and white pergola-covered patio.
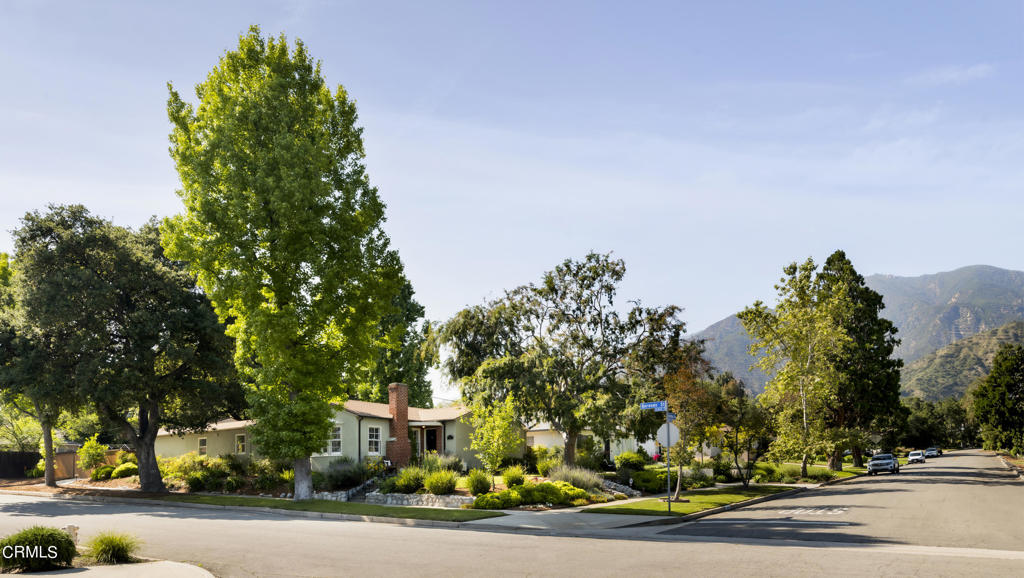
Two-story cream stucco home with an attached garage and covered entrance.
Unfurnished living room with dark wood floors and a tiled fireplace with a burning fire.
Unfurnished living room with a lit fireplace, dark wood floors, and open doors to a patio.
Dining area with dark hardwood floors, a brass chandelier, and a built-in wet bar.
Galley kitchen with white cabinets, stone countertops, black gas range, and stainless-steel appliances.
Kitchen with white cabinets, a double-basin sink, and stainless steel appliances.
Empty dining area with a chandelier and open doors to a brick patio.
Covered patio with terracotta tiles, tan privacy fencing, and a small round table.
Bathroom with a dark wood vanity, marble-look counter, framed mirror, and toilet.
Empty bedroom with gray carpet, a window overlooking greenery, and a sliding-door closet.
Empty bedroom with brown carpet, a window, and a ceiling light.
Bathroom vanity with a gray-veined stone counter, inset sink, and large framed mirror.
Bathroom with a white tub and shower, high horizontal window, and gray tile floor.
Empty bedroom with carpet and ceiling fan, opening through French doors to a balcony.
Covered patio with exposed roof beams and neighboring homes visible beyond the stucco walls.
Bathroom with a white vanity and marble-look counter beside an enclosed shower.
Covered patio with a pergola roof, paved seating area, and open door to the home.
Paved side patio with a metal table and chairs beside the home.
Outdoor patio with a dining table and chairs, enclosed by a tall block wall and wooden lattice.
Outdoor patio with a glass-top dining table and chairs beside a stucco home.
VIEW PHOTOS
$801,000

610 S 3rd Avenue Unit: D

3 Beds 3 Baths 1,553 Sq.Ft. 0.45 Acres

Share Property

Location

610 S 3rd Avenue Unit: D, Arcadia, CA 91006

Status

Sold

Date Sold

August 17, 2021
Sylvia Vega

Sylvia Vega

TITLE

Real Estate Professional

LICENSE

01879957

Property Amenities

Interior
Laundry room In Garage
Fireplace Gas, Living Room
Appliances Dishwasher, Refrigerator, Dryer, Washer
Flooring Carpet, Tile, Wood
Total Bedrooms: 3
Other Interior Features Wet Bar, Stone Counters, Recessed Lighting, All Bedrooms Up
Area & Lot
Lot Area 0.45 Acres
Living area 1,553 Sq.Ft.
MLS® ID P1-5665
Year Built 1984
View Description None
Architecture Styles House
Type Condo
Status Sold
Date Sold August 17, 2021
Exterior
Stories 2
Pool None
Air conditioning Central Air
Heat type Central
Water Source Public
Garage Space 2
Sewer Public Sewer
Other Exterior Features Concrete, Enclosed, Patio
Parking Direct Access, Door-Single, Garage
Lot Features Sprinklers Timer
Finance
Sales Price $801,000
HOA Fees $300 monthly

Work With Us

We pride ourselves in providing personalized solutions that bring our clients closer to their dream properties and enhance their long-term wealth. Contact us today to find out how we can be of assistance to you!