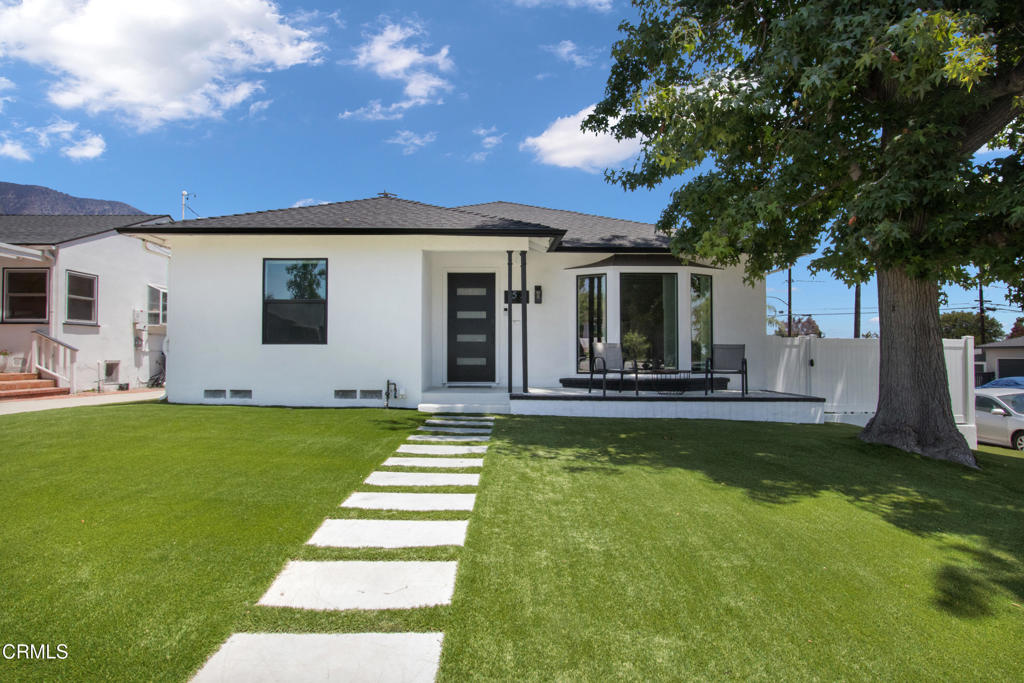
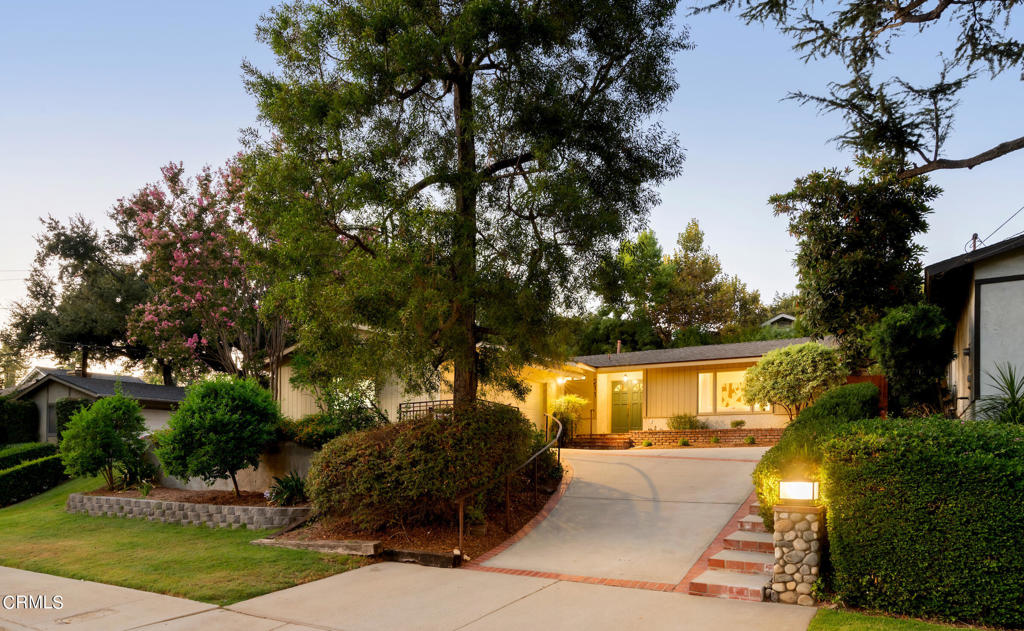
Single-story home with stone veneer, attached garage, broad lawn, and curved walkway.
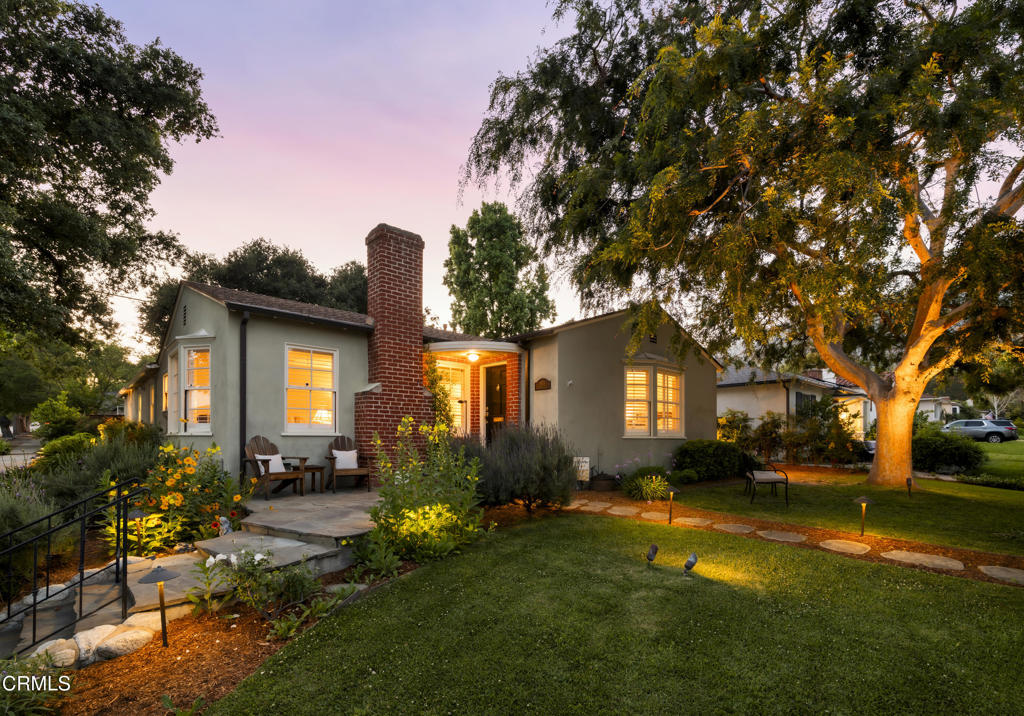
Single-story ranch home with a stone facade, broad lawn, gated driveway, and mountains in the distance.
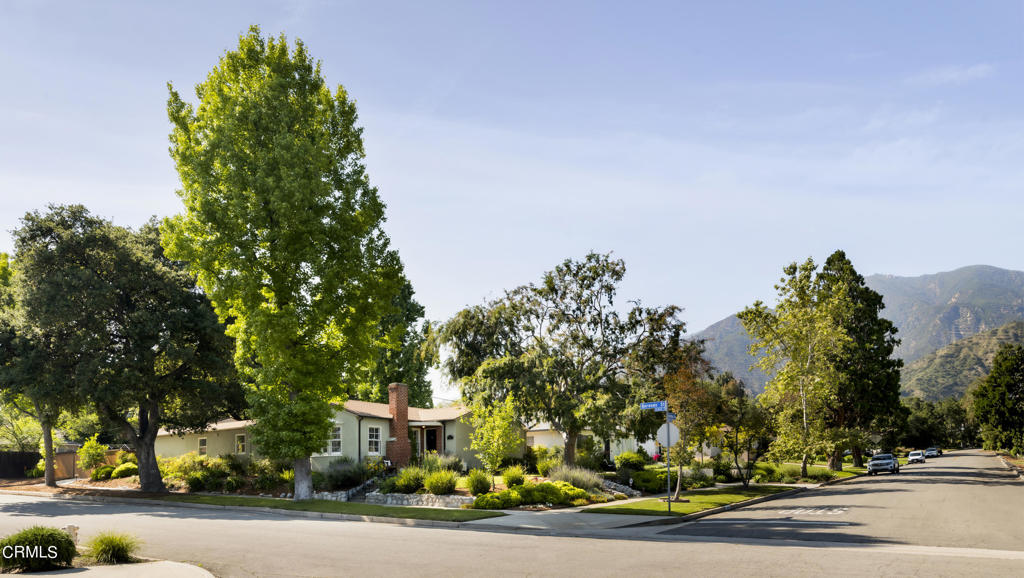
Single-story ranch house with stone accents, a broad lawn, and an attached garage.
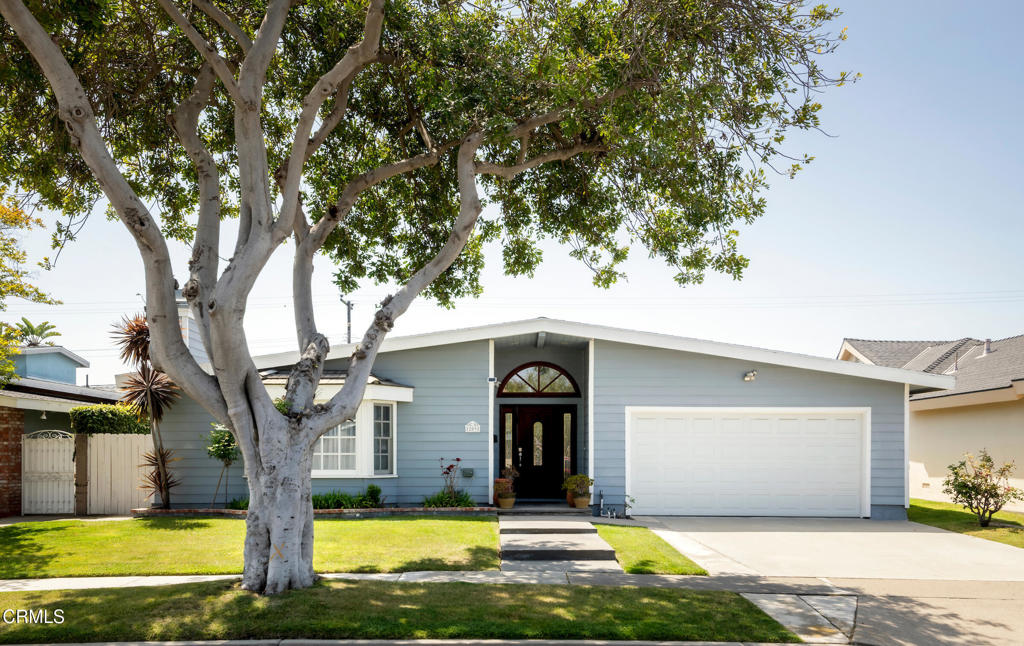
Single-story home with an attached garage, wide driveway, wooden gate, and mature landscaped yard.
Single-story home with stone accents, a two-car garage, and mature trees across the front lawn.
Single-story ranch home with a broad driveway and mature trees across the front lawn.
Single-story home with stone accents, a tiled entry porch, bay window, and attached garage.
House entrance with a stone facade, tiled walkway, and dark front door.
Covered front entry with a dark door, brass lantern, tiled porch, and prominent stone facade.
Vacant living room with light carpet, a wide window, and an open dining area.
Unfurnished living room with beige carpeting and a columned pass-through to the dining area.
Vacant living room with beige carpet and a wide window overlooking a landscaped yard.
Empty carpeted dining room with a chandelier, kitchen doorway, and window overlooking the yard.
Vacant living room with hardwood floors, a stone fireplace, and sliding doors to the garden.
Living room with a large stone fireplace, raised hearth, and reddish wood flooring.
Open living room and kitchen with a stone fireplace, wood flooring, and white cabinets.
Kitchen and dining area with a white island and sliding glass doors overlooking a garden.
White kitchen with a gas cooktop on the peninsula and large windows overlooking a garden.
Kitchen with a gas cooktop on the peninsula and a large window overlooking greenery.
Kitchen with white cabinets, gas cooktop, and a wide garden-facing window.
Kitchen with white cabinets, stainless steel oven, gas cooktop, and an adjoining dining area.
Empty bedroom with hardwood floors, a louvered closet, and a window overlooking a fenced yard.
Empty living room with wood flooring and sliding glass doors opening to a covered patio.
Open living and dining area with wood floors, white kitchen, and sliding doors to a leafy patio.
Bathroom with a stone-counter vanity, large mirror, toilet, and tan tile floor.
Bright hallway with louvered closet doors and reddish-brown hardwood floors.
Empty bedroom with beige carpet, louvered closet doors, and a large window overlooking trees.
Vacant bedroom with carpet and a wall of white louvered closet doors.
Empty carpeted room with open white closet doors, shelves, and hanging rods.
Empty bedroom with beige carpet, sliding closet doors, and a large street-facing window.
Empty bedroom with wide sliding closet doors, beige carpet, and a large window overlooking greenery.
Empty carpeted room with a small window and flush-mount ceiling light.
Bathroom with a long white vanity, beige stone countertop, large mirror, and glass shower.
Empty bedroom with beige carpet, a wide window, and white louvered closet doors.
Empty bedroom with white louvered closets, adjoining a bathroom with a double-sink vanity.
Bathroom with a white double-sink vanity, large mirror, and built-in storage cabinets.
Bathroom with a long white vanity and large mirror beside an open doorway to the garden.
White-tiled shower enclosure beside an open door to a leafy patio.
Landscaped yard with a broad lawn, flowering garden beds, and a gravel path beside the home.
Single-story home's rear exterior with a covered patio and spacious landscaped lawn.
Backyard lawn with a red concrete patio, gravel path, and raised flower bed along the wall.
Backyard patio and lawn bordered by flowering garden beds and shrubs.
Backyard with a green lawn, flowering roses, an ivy-covered house, and mountains beyond the wall.
Backyard with a lawn, curved brick edging, red patio, and mature shrubs.
Backyard with a green lawn, mature fruit trees, trimmed hedges, and flowering garden beds.
Single-story white home with a brown tile roof, landscaped backyard, and brick patio.
Side patio with a wooden pergola, red paving, climbing greenery, and flower beds.
Covered pergola walkway beside the house, with leafy vines, red paving, and a landscaped garden.
Backyard patio beneath a vine-covered wooden pergola, with landscaped lawn and gravel paths.
VIEW PHOTOS
$810,000

6316 Garnet Street

4 Beds 3 Baths 2,050 Sq.Ft. 0.26 Acres

Share Property

Location

6316 Garnet Street, Alta Loma, CA 91701

Status

Sold

Date Sold

May 16, 2022
Sylvia Vega

Sylvia Vega

TITLE

Real Estate Professional

LICENSE

01879957

Property Amenities

Interior
Laundry room Laundry Closet
Fireplace Decorative, Gas, Wood Burning
Appliances Dishwasher, Gas Cooktop, Gas Oven
Flooring Carpet, Laminate, Tile, Vinyl
Total Bedrooms: 4
Other Interior Features Primary Suite
Area & Lot
Lot Area 0.26 Acres
Living area 2,050 Sq.Ft.
MLS® ID P1-8971
Year Built 1966
View Description Mountain(s)
Architecture Styles Traditional
Type Residential
Status Sold
Date Sold May 16, 2022
Exterior
Stories 1
Pool None
Air conditioning None
Heat type Central
Water Source Public
Garage Space 2.0
Security Features Carbon Monoxide Detector(s), Smoke Detector(s)
Sewer Public Sewer
Parking Asphalt, Garage, RV Potential
Lot Features Cul-De-Sac, Lawn
Roof Composition
Finance
Sales Price $810,000

Work With Us

We pride ourselves in providing personalized solutions that bring our clients closer to their dream properties and enhance their long-term wealth. Contact us today to find out how we can be of assistance to you!