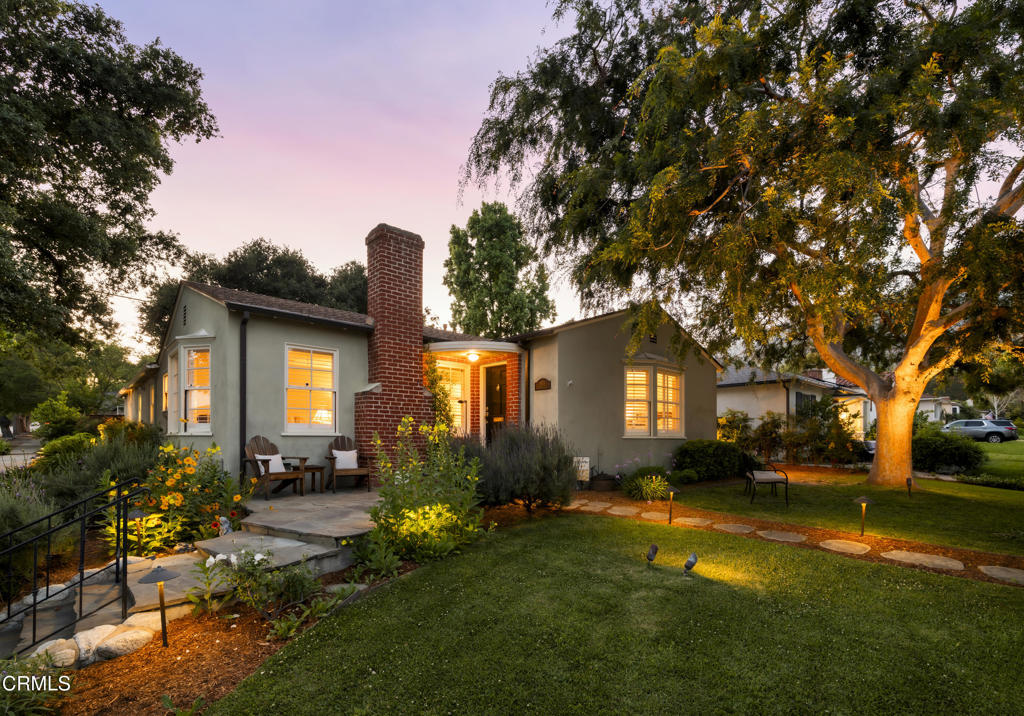
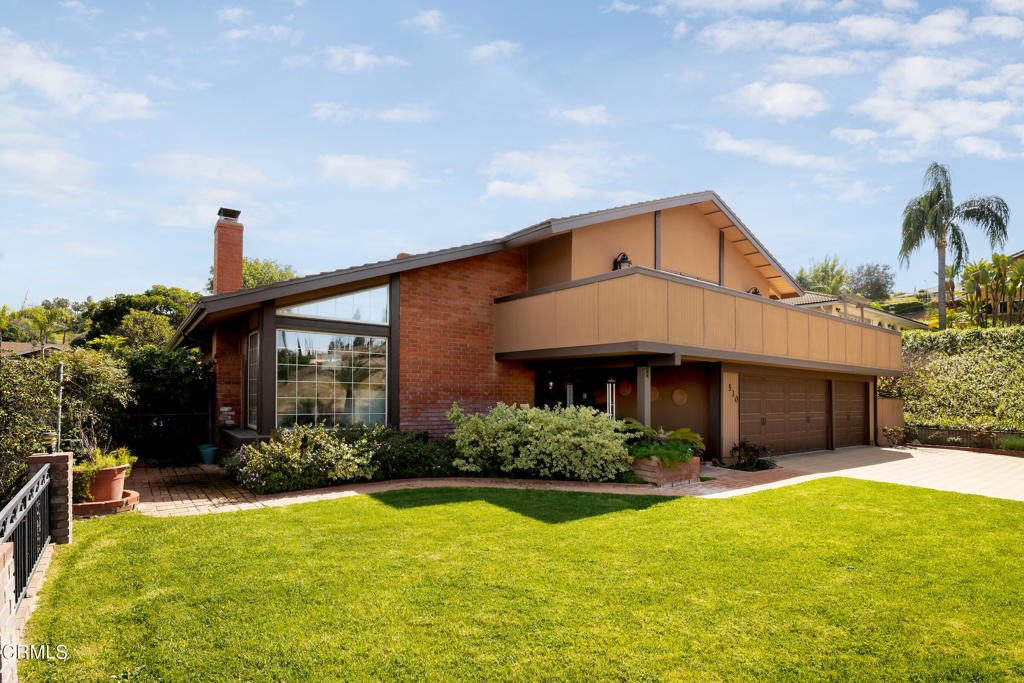
Single-story stucco house with a brick entry, white shutters, and a landscaped front yard.
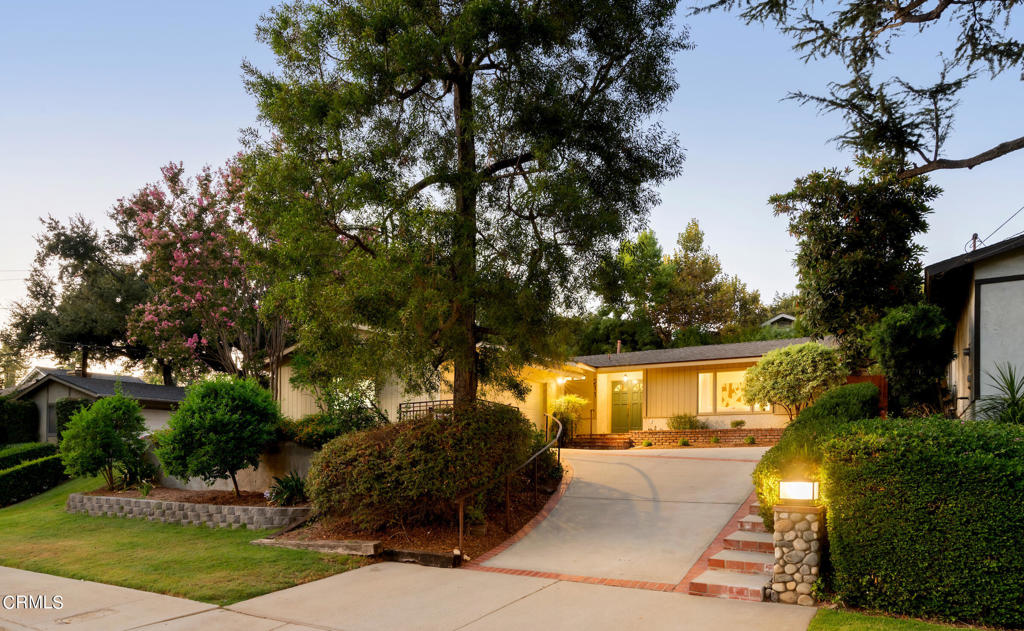
Single-story ranch house with brick entry accents, a curved walkway, and a large shade tree.
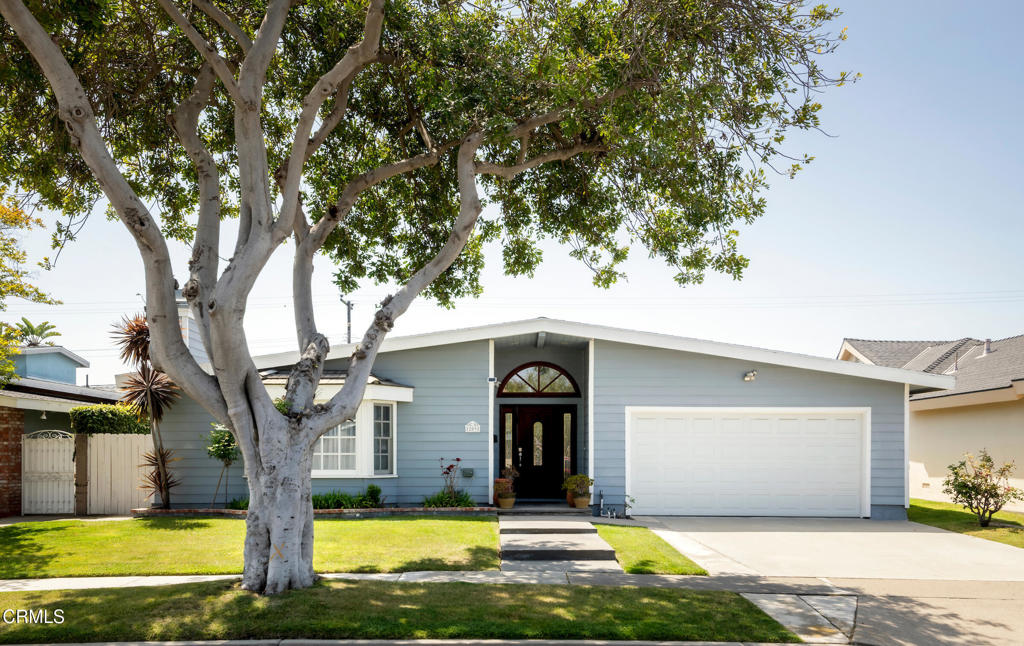
Single-story home with a broad driveway and large mature tree in the front yard.
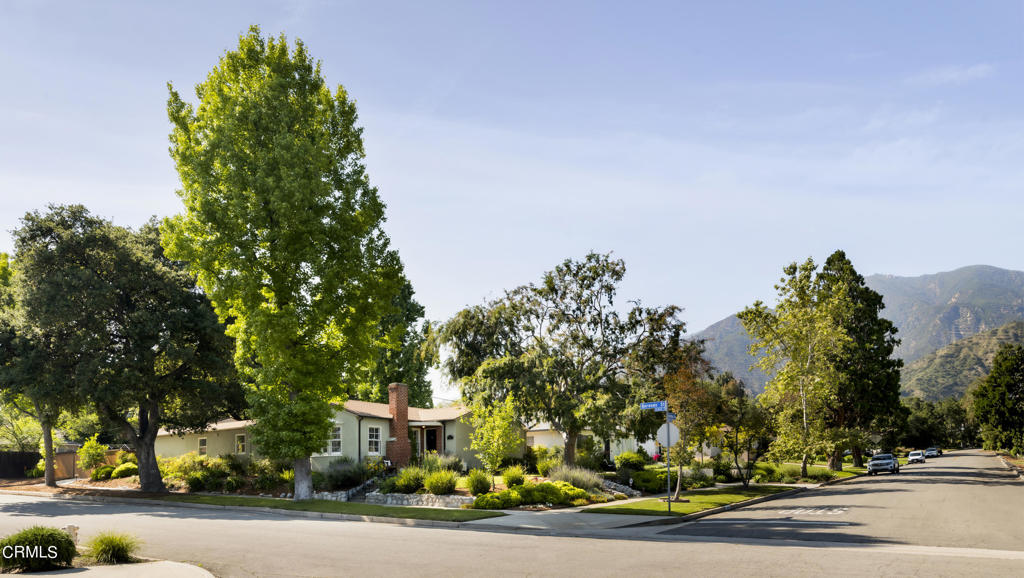
Single-story home with a brick-accented entry, broad lawn, and large mature tree in front.
Single-story home with a curved front walkway, broad lawn, and large shade tree.
Covered front porch with a wooden bench beside the brick exterior, overlooking a landscaped yard and street.
Living room with gray seating, a brick fireplace, wood-paneled wall, and adjoining dining area.
Open-plan living room with a brick feature wall, exposed beams, and sliding glass doors to the yard.
Living room with gray seating, cream carpet, and a wood lattice divider.
Living room with brick fireplace, wood-paneled wall, and adjoining dining area.
Open-plan living room and kitchen with exposed wood ceiling beams and a central island.
Dining area with yellow chairs, a brick fireplace wall, and sliding glass doors to the backyard.
Open-plan dining and living area with exposed beams, a brick wall, and patio doors.
Living room with a brick fireplace, exposed ceiling beams, and sliding doors to a sunny patio.
Living room with a brick fireplace, yellow chair, exposed ceiling beams, and sliding glass doors to the patio.
Living room with exposed ceiling beams, yellow chairs, and sliding doors opening to a patio.
Living room with exposed wood beams, a brick accent wall, and sliding doors to the patio.
Staged living room with yellow accent chairs, a patterned rug, and sliding glass doors to greenery.
Living room with exposed wood beams, gray sofa, patterned rug, and open breakfast bar.
Furnished living room with exposed wood ceiling beams, gray sofa, and blue patterned rug.
Open-plan living room with exposed wood beams, brick fireplace wall, gray sofa, and yellow accent chairs.
Living room with exposed wood beams, brick fireplace, yellow accent chairs, and sliding glass doors to a patio.
Living room with a brick fireplace, exposed ceiling beams, and sliding glass doors to the garden.
Open-plan living and dining area with a long bar, yellow stools, and a brick fireplace.
Recreation room with a built-in snack bar, yellow stools, popcorn sign, and wood-paneled lounge.
Bright dining area with a round black table, built-in white cabinetry, large windows, and reddish-brown tile flooring.
Dining area with a round black table, gray chairs, terracotta flooring, and a decorative wood lattice divider.
Kitchen and dining area with a wood lattice divider, white cabinets, and reddish tile floor.
Bright white kitchen with a long window-side counter and a small desk nook.
Bright kitchen and dining area with white cabinetry, built-in appliances, and large windows.
Kitchen and dining area with white cabinets, a window-side counter, and a round table with gray chairs.
White kitchen with tiled counters and reddish hexagonal flooring, opening onto a dining area.
Kitchen with white cabinets, a black gas cooktop, tile counters, and reddish-brown hexagonal flooring.
Bedroom with a floral daybed, mustard desk chair, and large windows overlooking greenery.
Furnished bedroom with a patterned bed, white desk, orange chair, and high window.
Bathroom with a double-sink white counter, warm wood cabinets, and windows above the vanity.
Furnished bedroom with a large bed, beige carpet, wood furniture, and windows overlooking greenery.
Furnished bedroom with a large bed, striped bedding, and windows along two walls.
Bathroom with a cream double vanity, mirrored wall, and louvered closet doors.
Bathroom with a cream double vanity and frosted-glass corner shower.
Rear exterior of a single-story home with a covered patio, sliding glass doors, and a concrete courtyard.
Single-story stucco home beside a wide concrete driveway and landscaped planting bed.
Single-story stucco home with dark sliding glass doors, a broad driveway, and spiky plants along the facade.
Rear patio with sliding glass doors, exposed roof beams, concrete terrace, and tan storage shed.
Paved courtyard with a covered patio, storage shed, and leafy landscaping beside the house.
Driveway leading to a detached garage beside a stucco home with a long horizontal window.
Covered patio with exposed dark beams, a concrete floor, and a gravel garden with tall cactus.
Vacant garage with a cracked concrete floor, exposed beams, fluorescent lights, and built-in workbench.
Spacious garage with a concrete floor, fluorescent lighting, and a workbench along the right wall.
Empty workroom with a wall-mounted counter, exposed beams, and sliding glass doors to a patio.
VIEW PHOTOS
$926,000

7045 Lasaine Avenue

3 Beds 2 Baths 1,892 Sq.Ft. 7,560 Sq.Ft.

Share Property

Location

7045 Lasaine Avenue, Lake Balboa, CA 91406

Status

Sold

Date Sold

September 3, 2021
Sylvia Vega

Sylvia Vega

TITLE

Real Estate Professional

LICENSE

01879957

Property Amenities

Interior
Laundry room Inside
Fireplace Family Room, Living Room
Appliances Dishwasher, Gas Cooktop, Refrigerator
Flooring Carpet, Laminate, Tile
Total Bedrooms: 3
Other Interior Features Beamed Ceilings, Recessed Lighting, Wood Product Walls, All Bedrooms Down, Workshop
Area & Lot
Lot Area 7,560 Sq.Ft.
Living area 1,892 Sq.Ft.
MLS® ID P1-5911
Year Built 1951
View Description None
Architecture Styles Ranch
Type Residential
Status Sold
Exterior
Stories 1
Pool None
Air conditioning Central Air
Heat type Central
Water Source Public
Garage Space 2
Sewer Public Sewer
Other Exterior Features Concrete, Shed(s), Storage, Workshop
Parking Driveway, Garage, Gated, RV Potential
Roof Composition
Finance
Sales Price $926,000

Work With Us

We pride ourselves in providing personalized solutions that bring our clients closer to their dream properties and enhance their long-term wealth. Contact us today to find out how we can be of assistance to you!