Single-story gray home with dark blue trim, a low brick wall, and a large autumn-colored tree.
Single-story gray house with brick trim, a broad lawn, mature tree, and driveway.
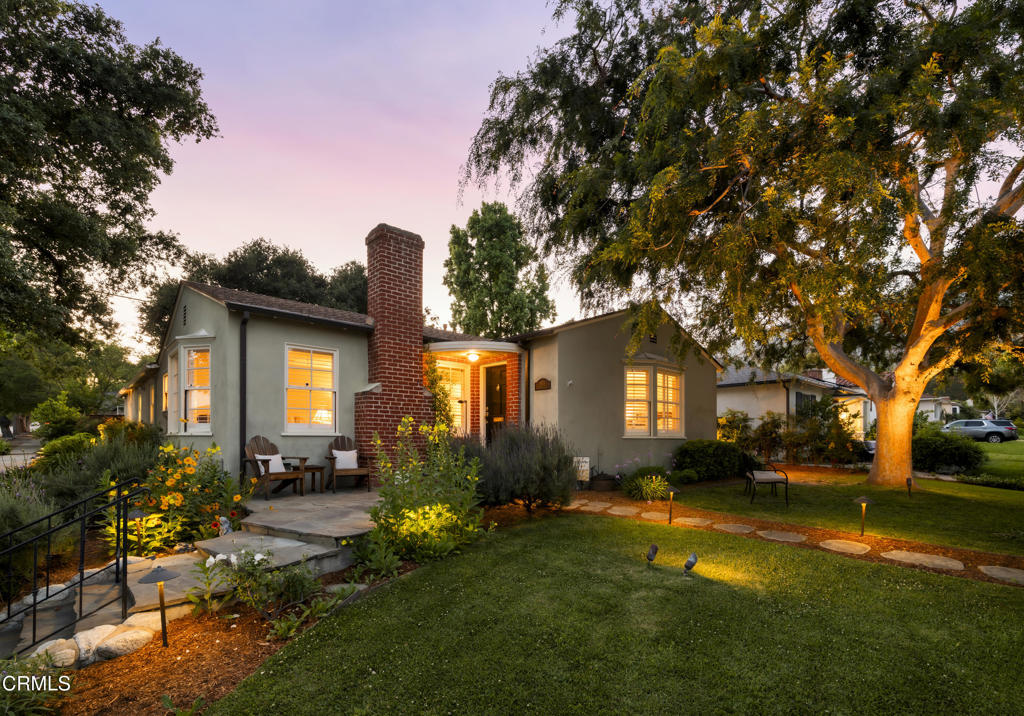
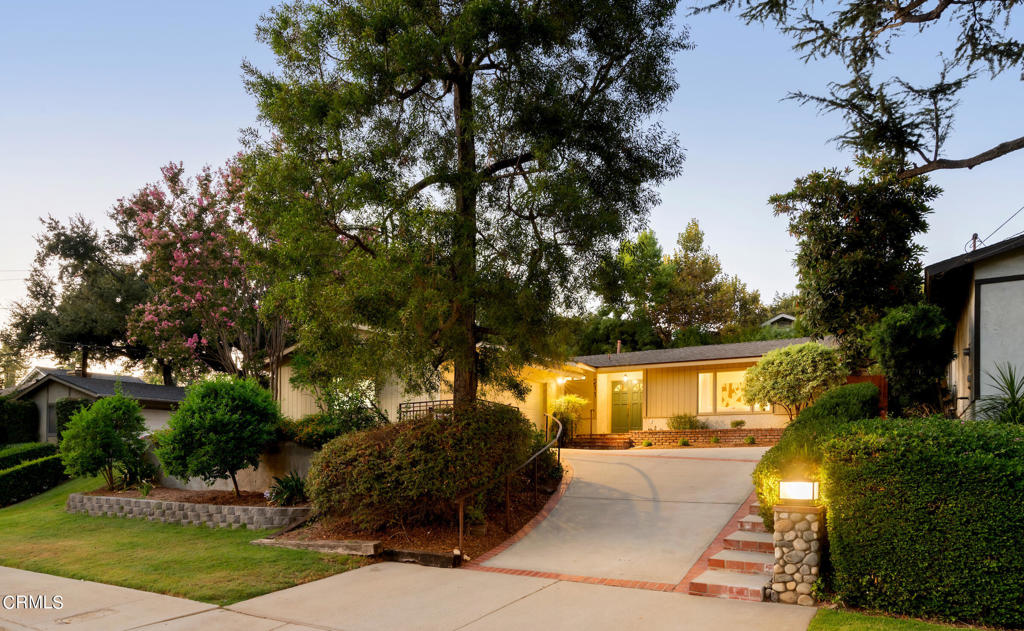
Single-story gray stucco home with a covered entry, brick garden edging, and wide driveway.
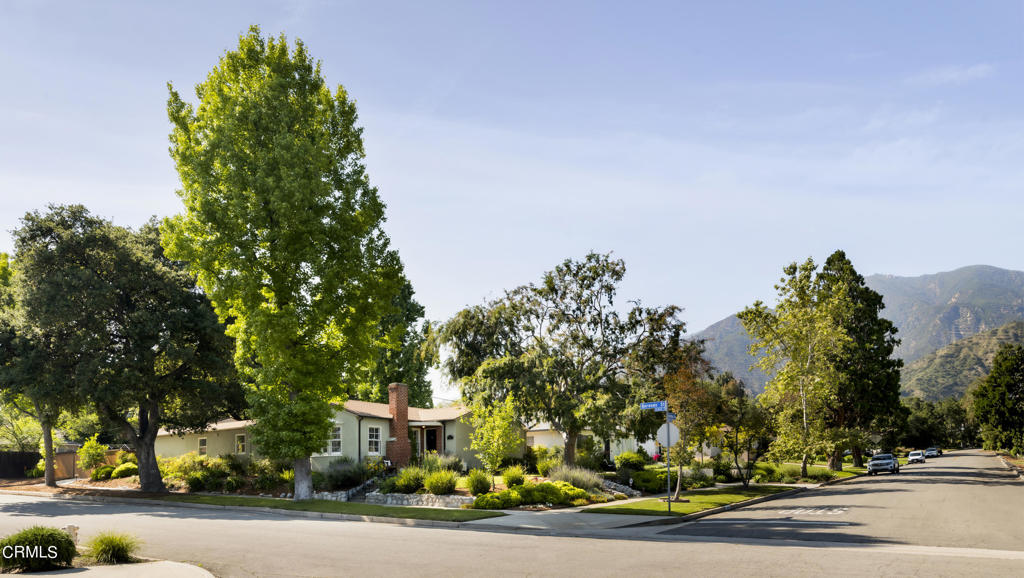
Gray house beside a brick-edged driveway, with landscaped beds and mature trees.
Gray stucco home with a covered brick entry, black front door, large window, and paved driveway.
Front entry with a black door, brick steps, white-trimmed windows, and a potted flowering plant.
Entry hall opens to a living room with hardwood floors, brick fireplace, patterned armchair, and woven rug.
Living room with a brick fireplace, hardwood floors, and a large sunlit window.
Living room with a brick fireplace, hardwood floors, and a black front door.
Living room with a cream sofa, woven rug, hardwood floors, and tall grid-pane windows.
Living room with a cream sofa, patterned coffee table, woven rug, and large sunlit windows.
Living room with cream sofa, woven rug, hardwood floors, and a large sunlit window.
Living room with a brick fireplace, hardwood floors, and a patterned armchair beside a wooden cabinet.
Dining room with a wooden table beside sliding glass doors overlooking the backyard.
Dining room with a wooden table, warm hardwood floors, and a woven pendant light.
Dining room with a dark wood table, woven pendant light, and sliding glass doors to the yard.
Dining room with a dark wood table, hardwood floors, and an open kitchen.
Open kitchen and dining area with white cabinetry, stainless steel refrigerator, and warm hardwood floors.
Kitchen with stainless steel appliances, black granite counters, white cabinets, and hardwood floors.
Kitchen with white cabinetry, black countertops, stainless steel appliances, and warm hardwood floors.
White kitchen with black granite counters, a large window above the sink, and hardwood floors.
White kitchen with black granite counters, central cooktop, stainless steel oven, and hardwood floors.
Bright kitchen with white cabinets, black granite counters, a central cooktop island, and hardwood floors.
Bright home office with a white desk, red filing cabinet, and colorful rug beside a shuttered window.
Home office with a white desk, shuttered window, and colorful striped rug.
Bedroom with pink walls, hardwood floors, a white shag rug, and a patterned daybed.
Bedroom with pink walls, plantation shutters, mirrored closets, hardwood floors, and a white shag rug.
Bathroom with a pink-tiled vanity, large mirror, frosted-glass tub enclosure, and red rug.
Bedroom with a white bed, blue walls, plantation shutters, and hardwood floors.
Bedroom with blue walls, plantation shutters, a white bed, and hardwood floors.
Bedroom with blue walls, a white bed, plantation shutters, and hardwood floors.
Bright bathroom with a dark wood vanity, stone countertop, toilet, and glass-enclosed shower.
Walk-in shower with glass enclosure, white subway tile, recessed niche, and gray floor.
Bathroom with dark wood vanity and toilet, opening onto a bedroom.
Laundry room with white washer and dryer, open to a brick patio and backyard.
Rear of a gray stucco home with a brick patio, lawn, and outdoor dining set.
Backyard patio with an umbrella-shaded dining set beside a green lawn and single-story gray home.
Backyard patio with a floral umbrella, metal dining set, and brick barbecue island.
Backyard lawn bordered by brick walkways, shrubs, small trees, and a tall red fence.
Home courtyard with potted plants, a black metal gate, and a sliding glass door.
Backyard patio with a brick outdoor kitchen, built-in grill, red fence, and covered seating area.
Backyard patio with a brick outdoor kitchen, stainless steel grill, and blue tile counter.
Backyard patio with a blue-tiled brick counter, outdoor dining set, lawn, and red privacy fence.
Backyard patio with striped lounge chairs, a brick raised planter, and a covered area beside the house.
Backyard patio with a striped chaise lounge, potted plants, and a red wooden fence.
Covered patio with a striped chaise lounge, potted plants, and a black outdoor fireplace.
VIEW PHOTOS
$1,045,000

8518 Los Olivos Drive

3 Beds 2 Baths 1,339 Sq.Ft. 5,620 Sq.Ft.

Share Property

Location

8518 Los Olivos Drive, San Gabriel, CA 91775

Status

Sold

Date Sold

May 12, 2022
Sylvia Vega

Sylvia Vega

TITLE

Real Estate Professional

LICENSE

01879957

Property Amenities

Interior
Laundry room Laundry Room
Fireplace Living Room
Appliances Dishwasher, Refrigerator
Flooring Tile, Wood
Total Bedrooms: 3
Other Interior Features Crown Molding, Granite Counters, All Bedrooms Down
Area & Lot
Lot Area 5,620 Sq.Ft.
Living area 1,339 Sq.Ft.
MLS® ID P1-8836
Year Built 1963
View Description None
Type Residential
Status Sold
Date Sold May 12, 2022
Exterior
Stories 1
Pool None
Air conditioning Central Air
Heat type Central
Water Source Public
Garage Space 2.0
Sewer Sewer Tap Paid
Parking Driveway, Garage
Lot Features Lawn
Roof Composition
Finance
Sales Price $1,045,000

Work With Us

We pride ourselves in providing personalized solutions that bring our clients closer to their dream properties and enhance their long-term wealth. Contact us today to find out how we can be of assistance to you!